The Plan Table

Meja Pelan户型桌

Four of the developer's floor plans on one table, at the same scale. Start with Type C and Type D together: the same size, the rooms arranged differently.

Left
Right
View
Developer's floor plan
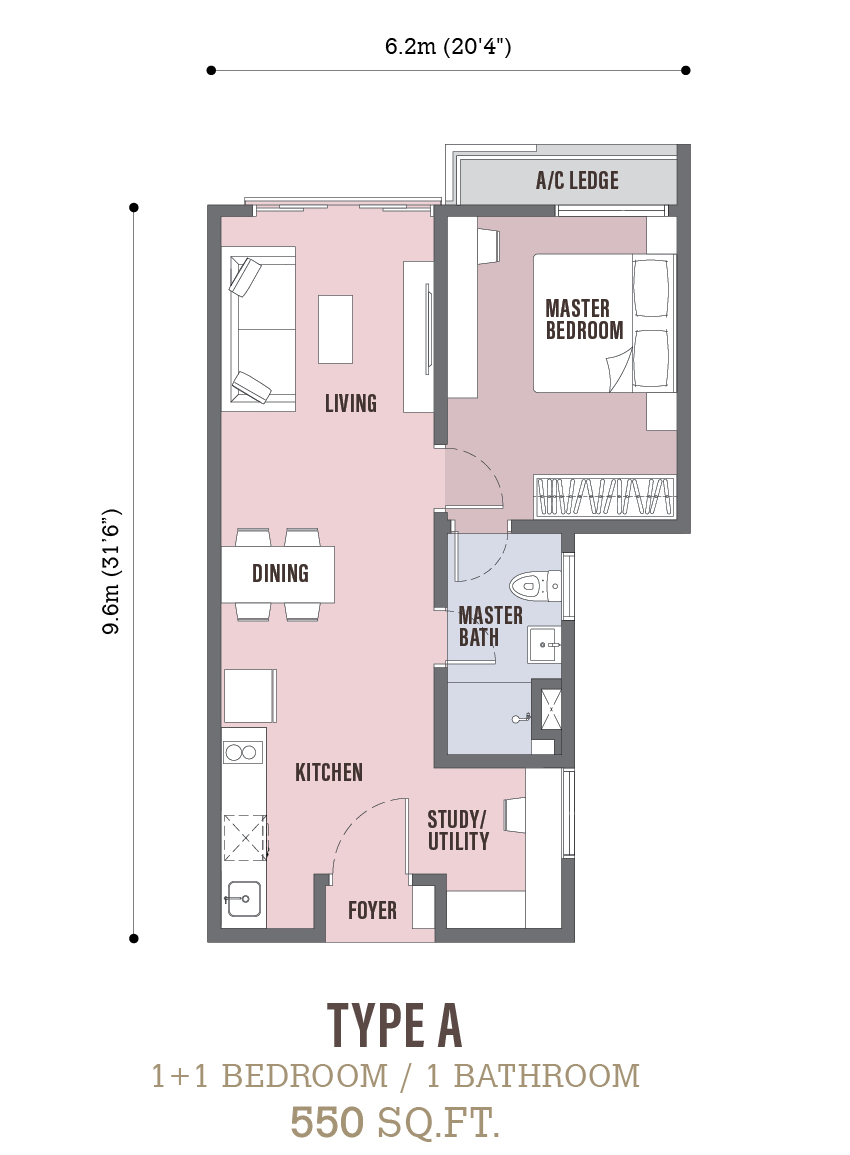
Type A 1+1 bedrooms, 1 bathroom · 550 sq ft · About 6.2 × 9.6 m overall
Ask about Type A
Developer's floor plan
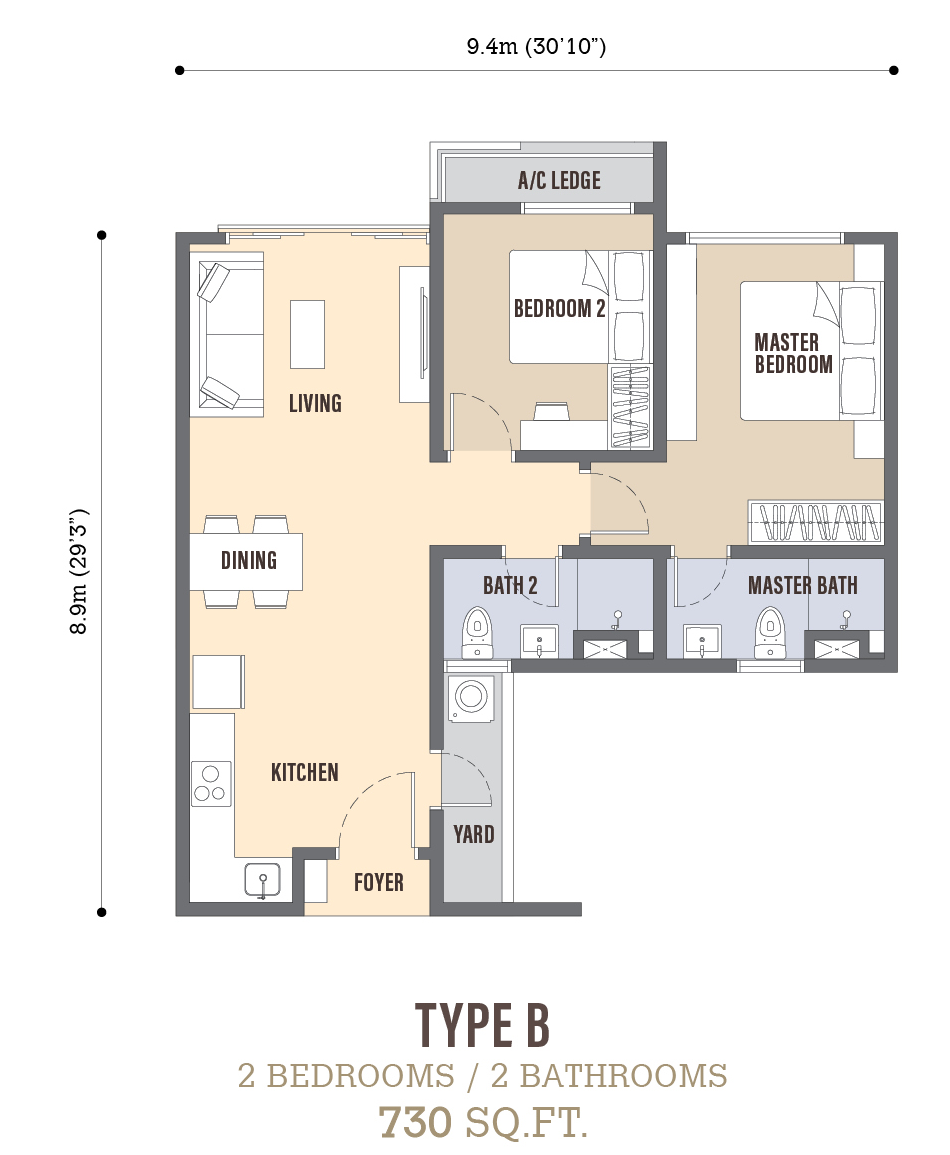
Type B 2 bedrooms, 2 bathrooms · 730 sq ft · About 9.4 × 8.9 m overall
Ask about Type B
Developer's floor plan
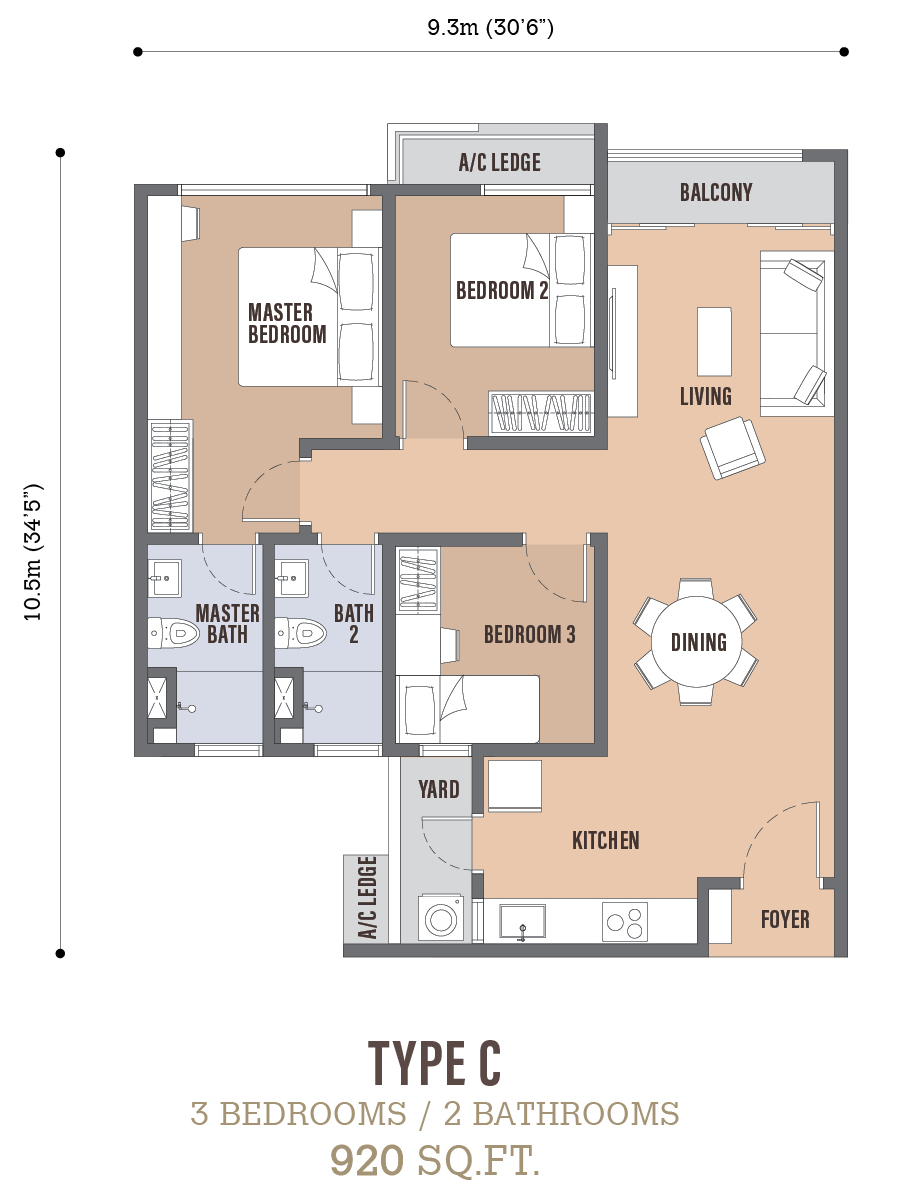
Type C 3 bedrooms, 2 bathrooms · 920 sq ft · About 9.3 × 10.5 m overall
Ask about Type C
Developer's floor plan
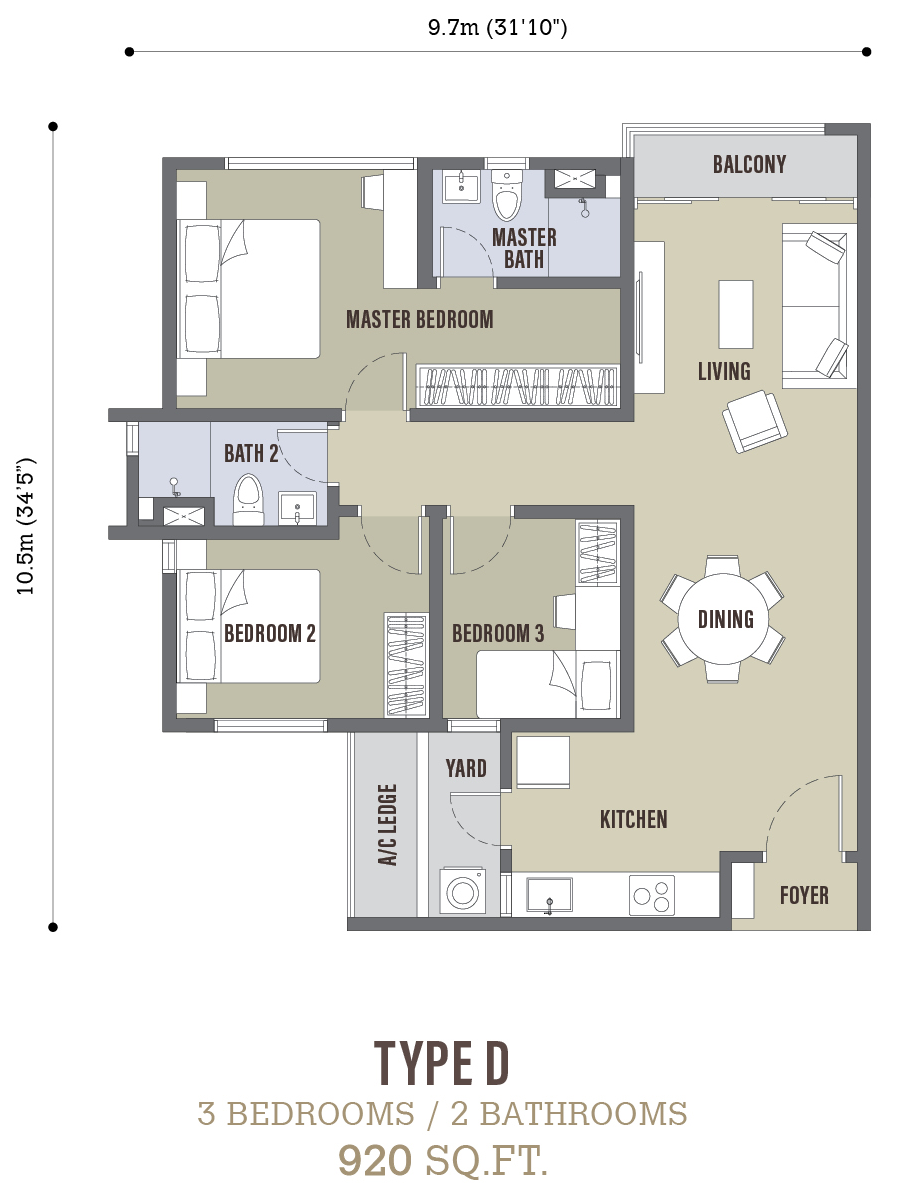
Type D 3 bedrooms, 2 bathrooms · 920 sq ft · About 9.7 × 10.5 m overall
Ask about Type D

Floor plans are the developer's drawings, for reference only. The Sale and Purchase Agreement prevails. Room names, outlines and furniture are a schematic layer. The furniture is drawn to real size: a queen bed 153 × 203 cm, a six-seat dining table 180 × 90 cm, a three-seat sofa 210 × 90 cm.

Type C and Type D: the difference

The same

  • Both are 920 sq ft, with 3 bedrooms, 2 bathrooms
  • Both have a balcony, a yard and an A/C ledge
  • Living and dining sit on the same side, and the kitchen is by the foyer

Different

Type C: the master bedroom and the second bedroom sit side by side at the top. The third bedroom is in the middle, next to the dining area, and the two bathrooms are side by side at the lower left.

Type D: the master bedroom runs across the top, with its bathroom beside it. The second and third bedrooms are below, and the second bathroom sits above the second bedroom, jutting out.

The rooms of Types A to D

Type A

1+1 bedrooms, 1 bathroom · 550 sq ft

Living, Master bedroom, Dining, Master bath, Kitchen, Study/Utility, Foyer, A/C ledge

Type B

2 bedrooms, 2 bathrooms · 730 sq ft

Living, Bedroom 2, Master bedroom, Dining, Bath 2, Master bath, Kitchen, Yard, Foyer, A/C ledge

Type C

3 bedrooms, 2 bathrooms · 920 sq ft · With balcony

Master bedroom, Bedroom 2, Living, Master bath, Bath 2, Bedroom 3, Dining, Yard, Kitchen, Foyer, Balcony, A/C ledge

Type D

3 bedrooms, 2 bathrooms · 920 sq ft · With balcony

Master bedroom, Master bath, Living, Bath 2, Bedroom 2, Bedroom 3, Dining, Yard, Kitchen, Foyer, Balcony, A/C ledge

The Type C show unit, room by room

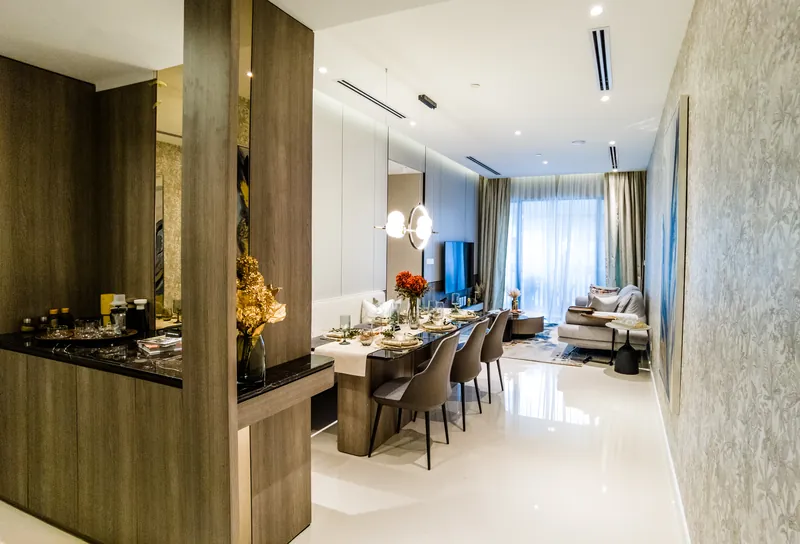
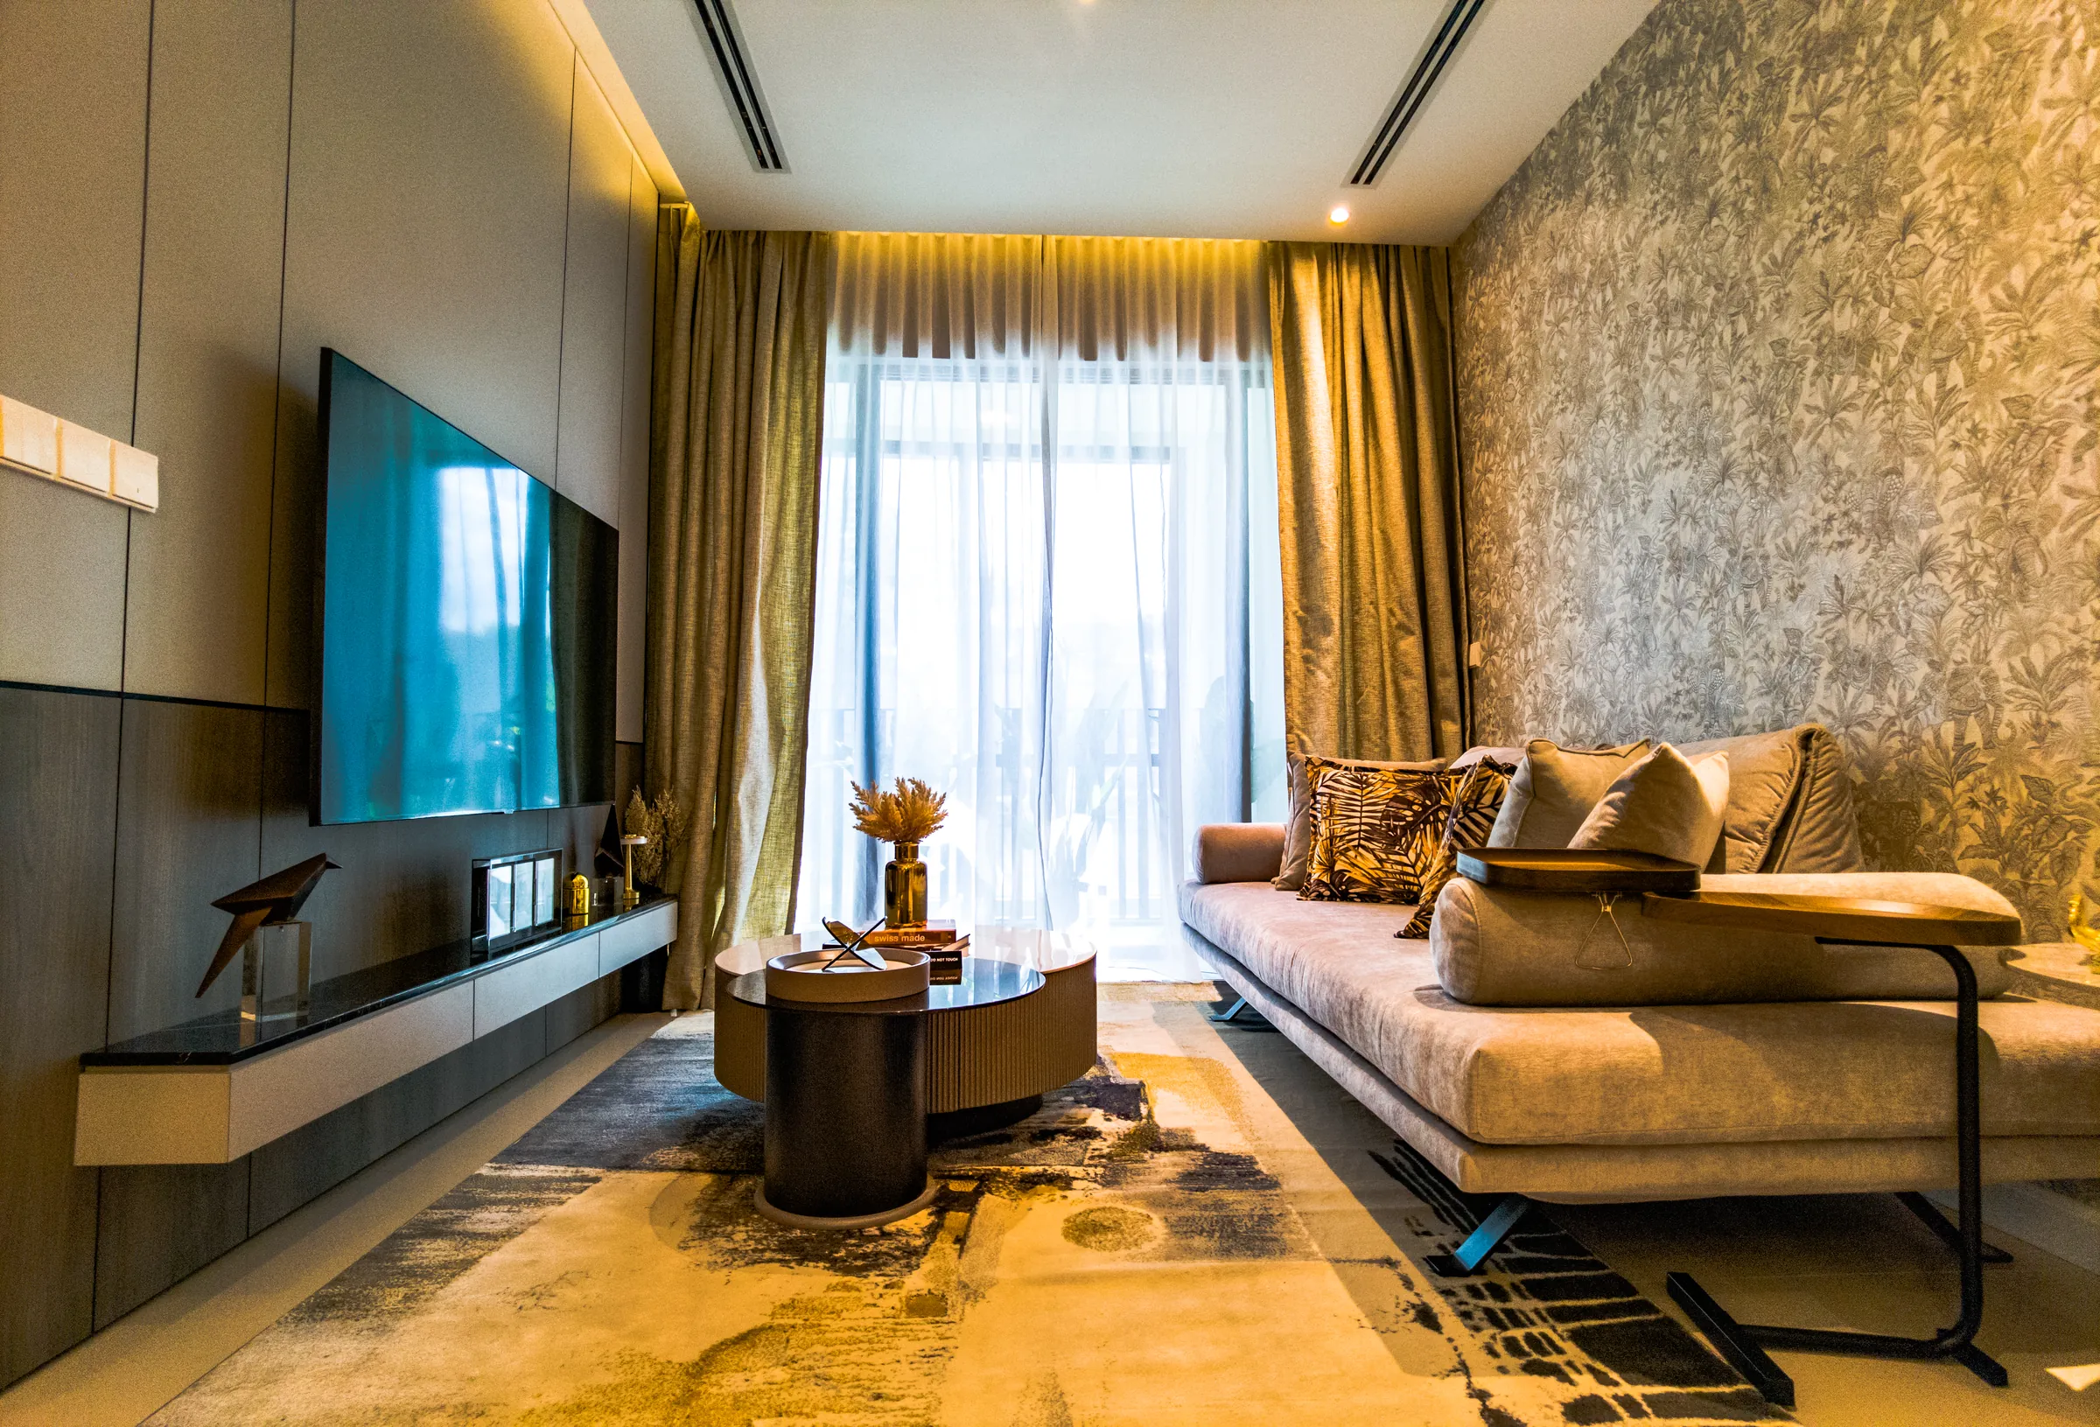
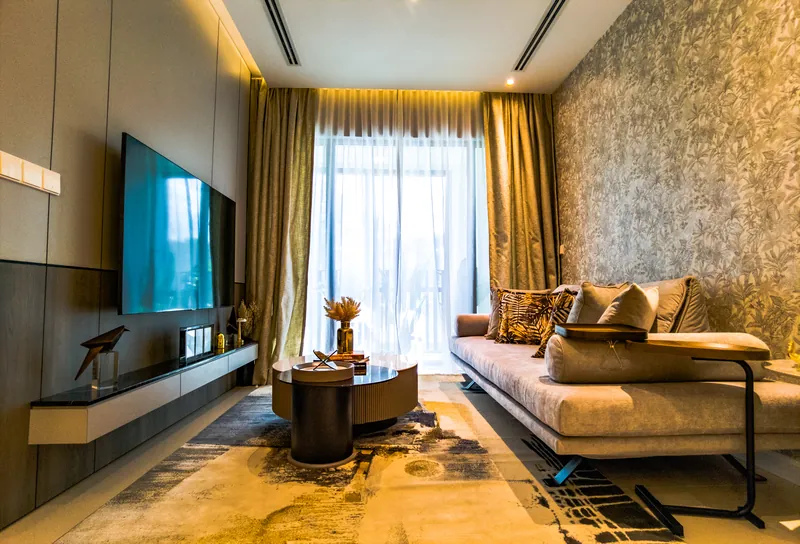
Type C show unit: living room Show unit
Living: Type C show unit
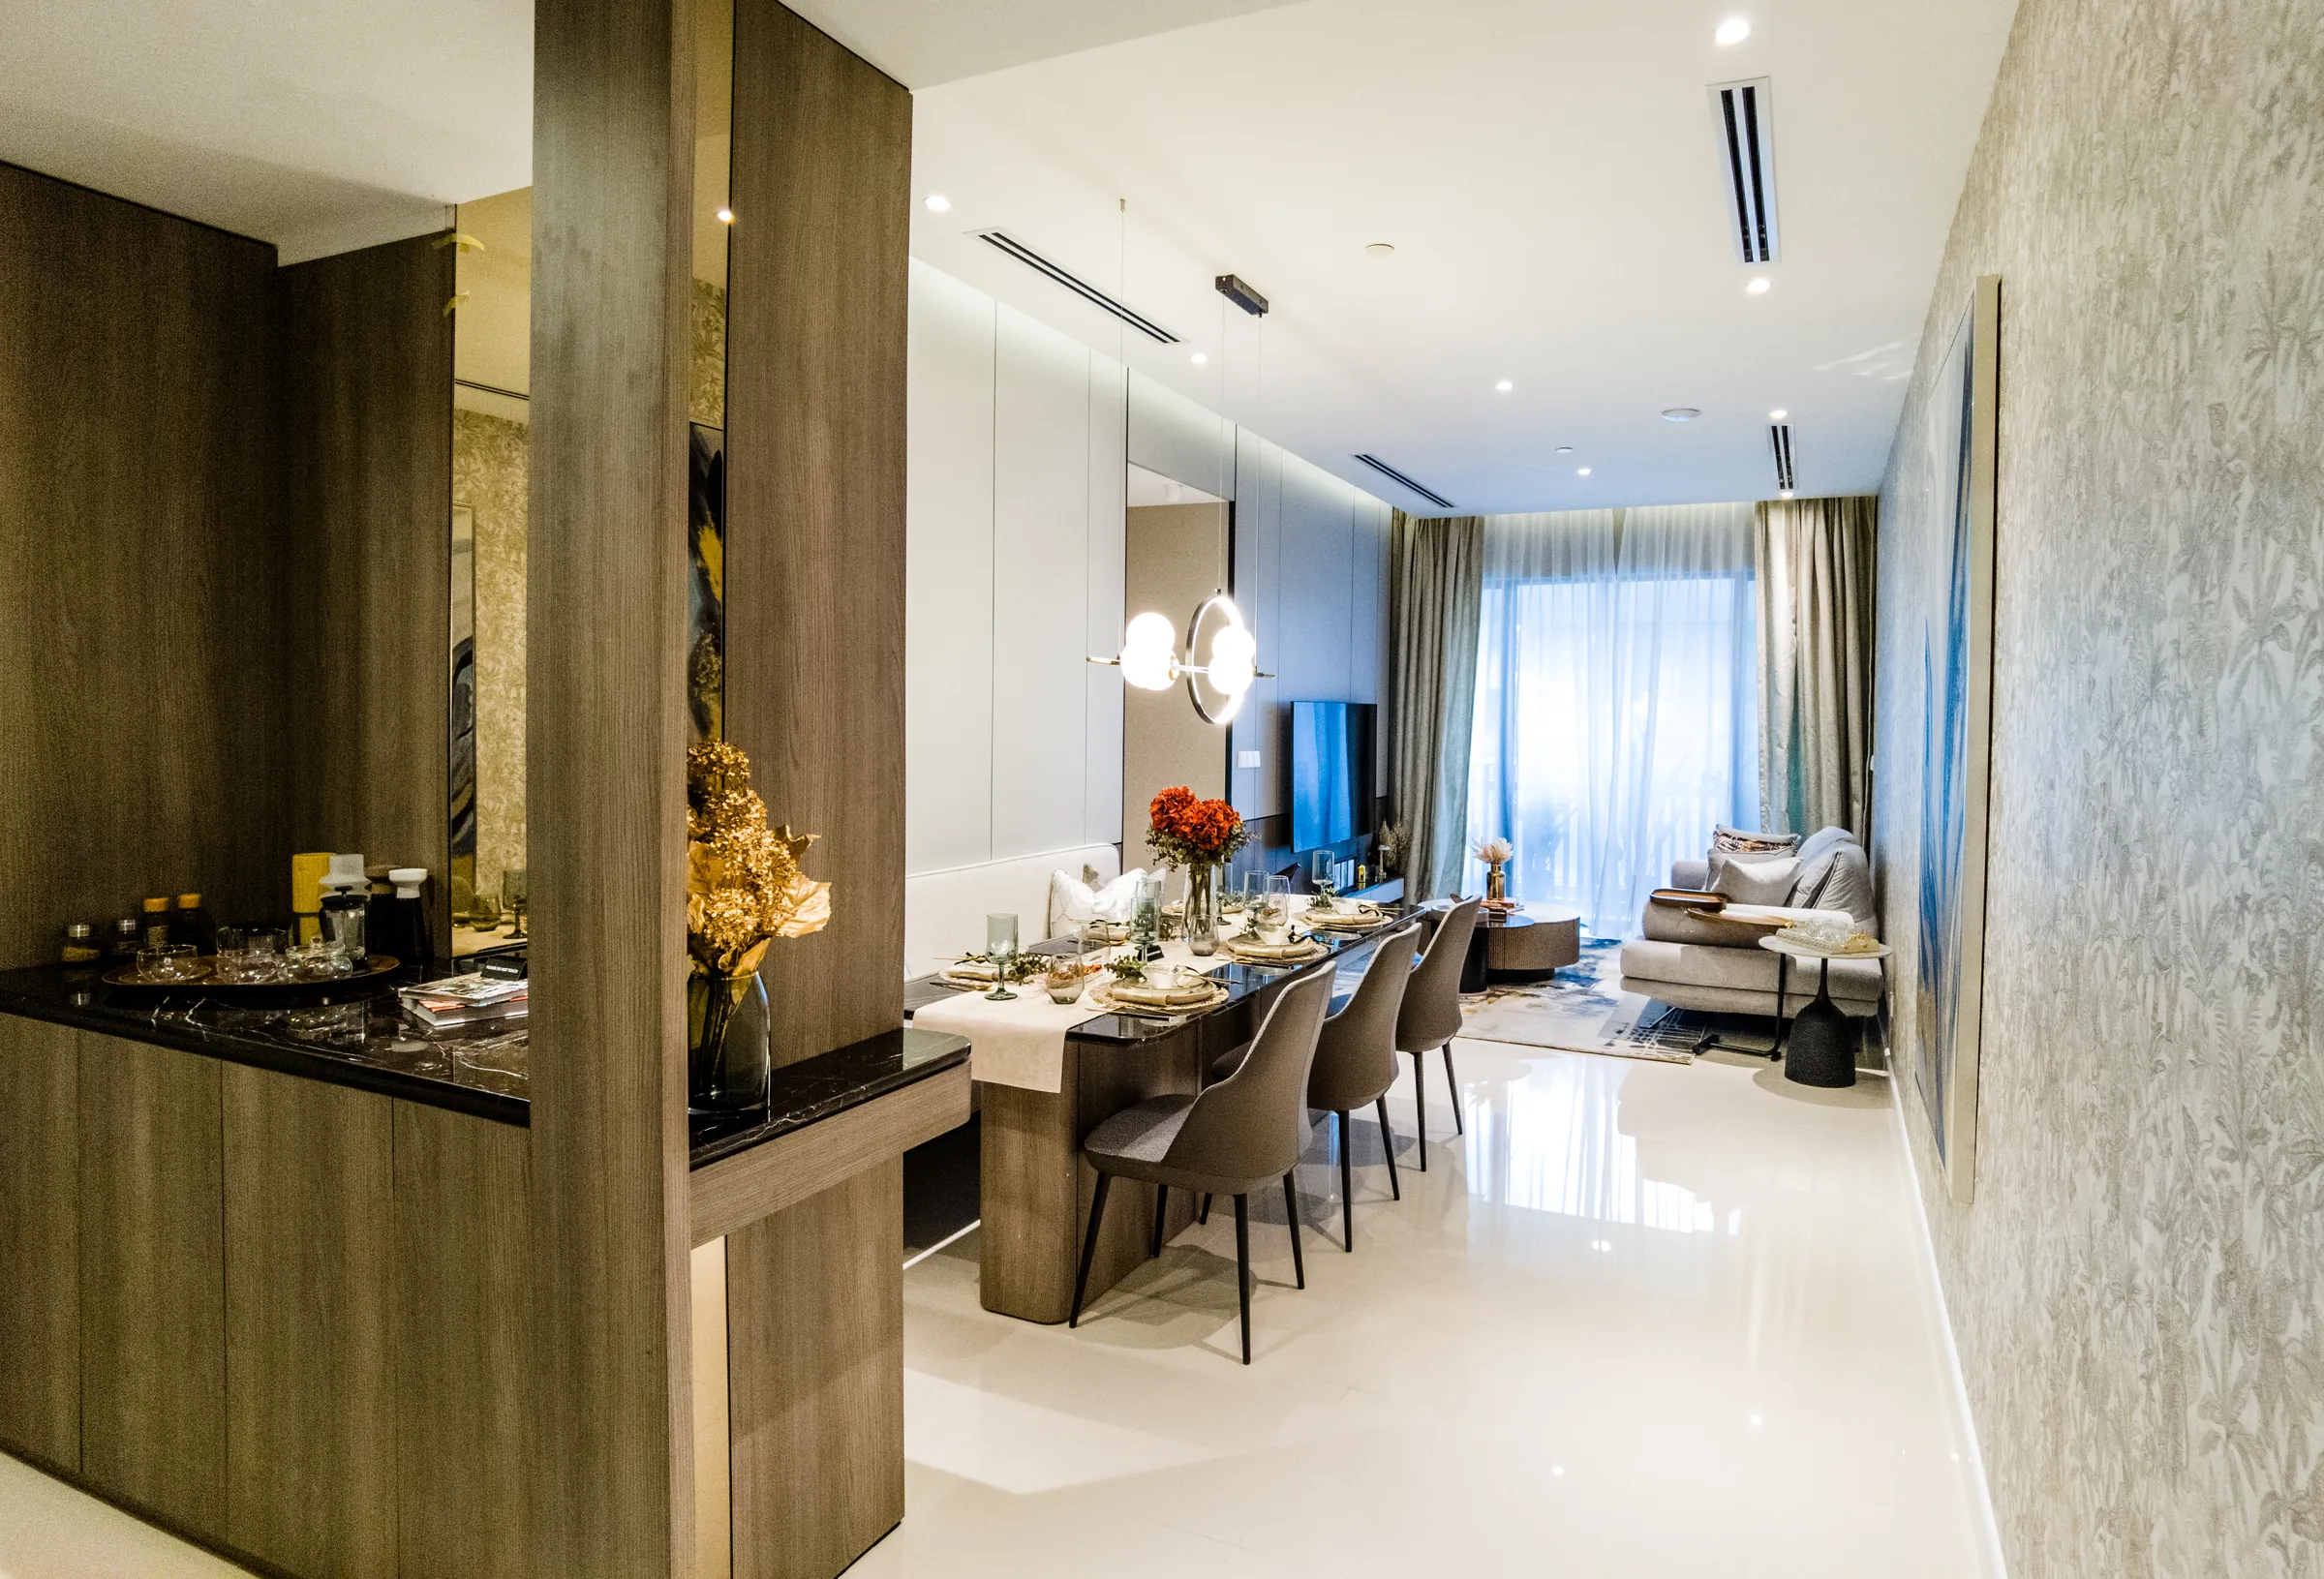
Type C show unit: dining area Show unit
Dining: Type C show unit
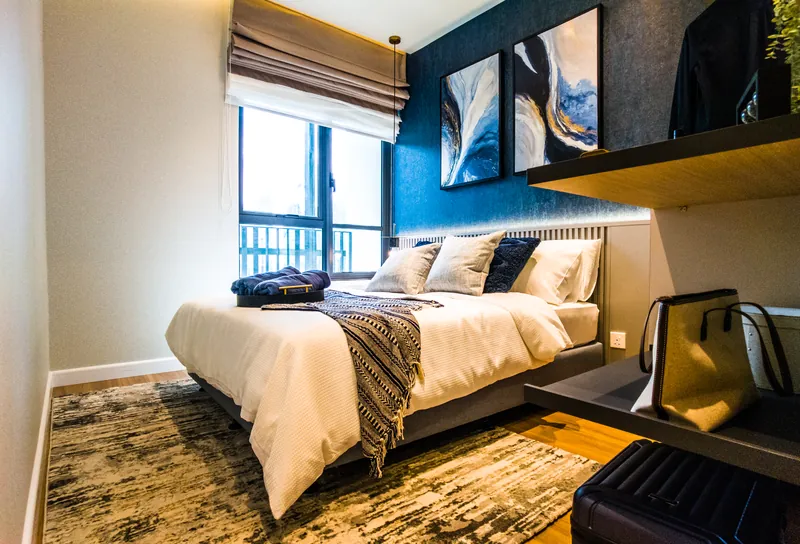
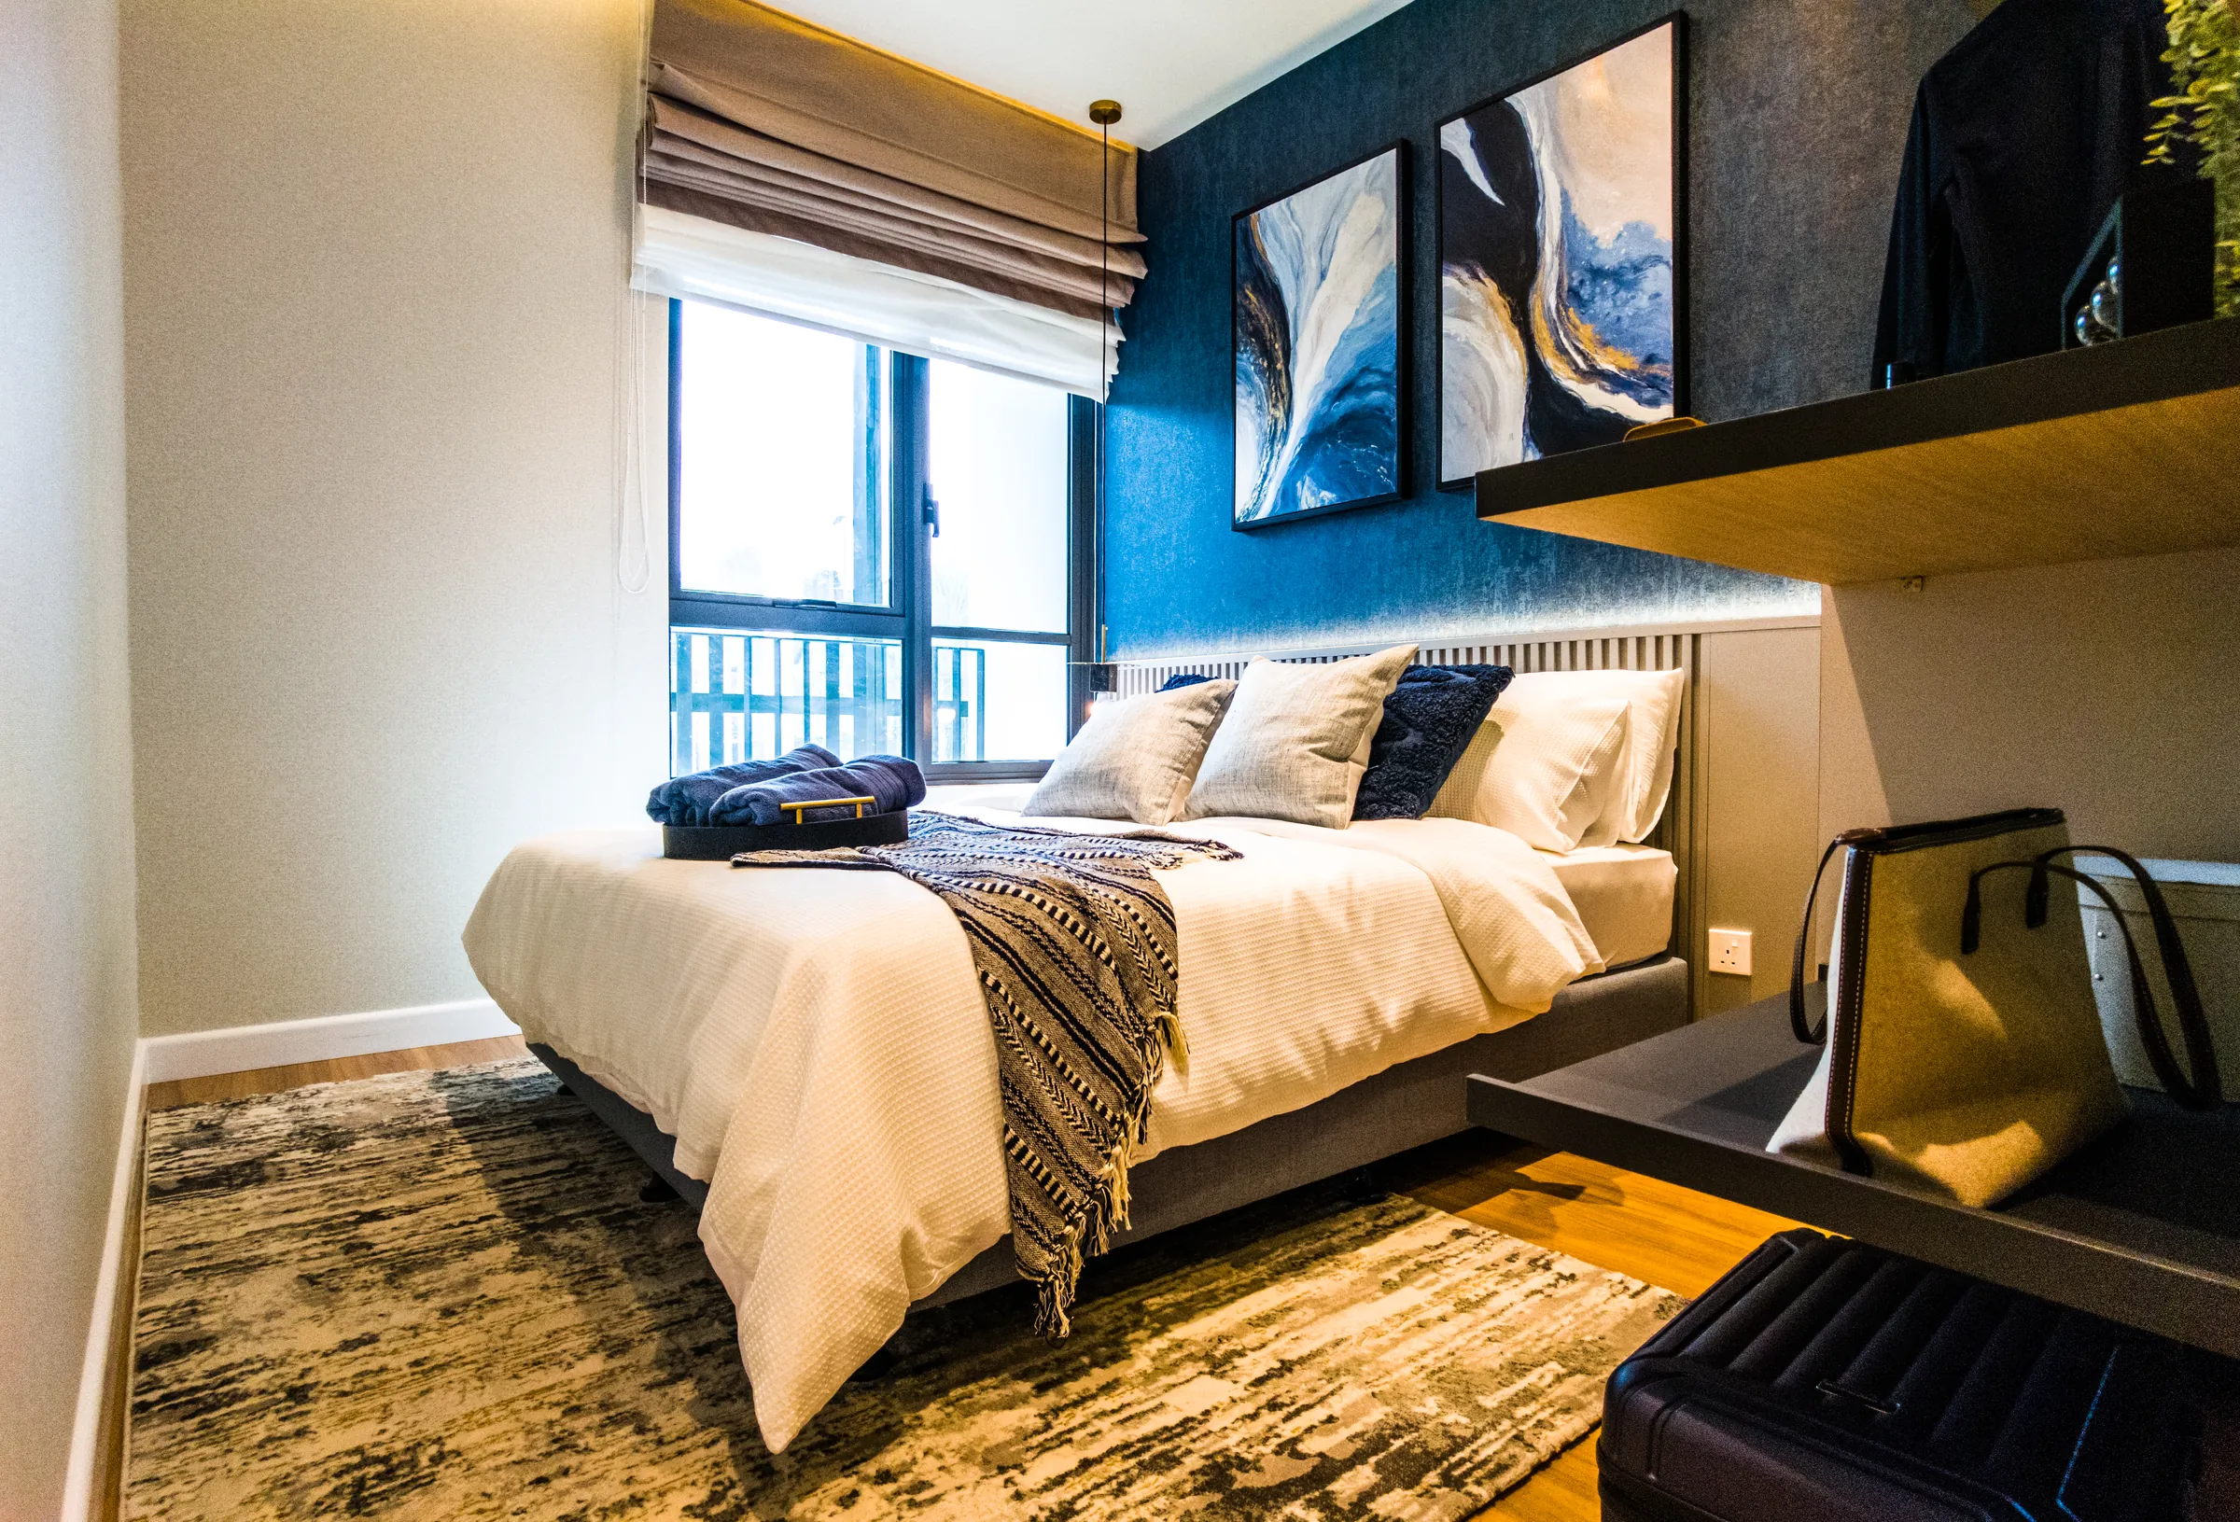
Type C show unit: bedroom Show unit
Master bedroom: Type C show unit
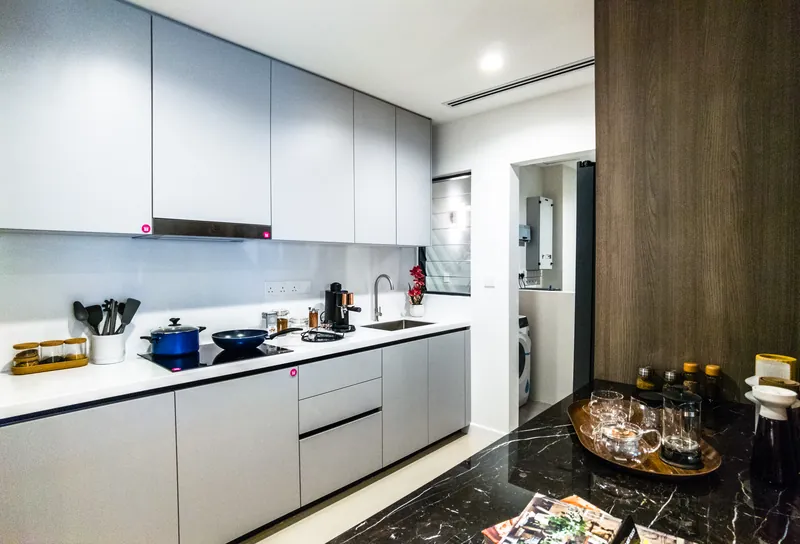
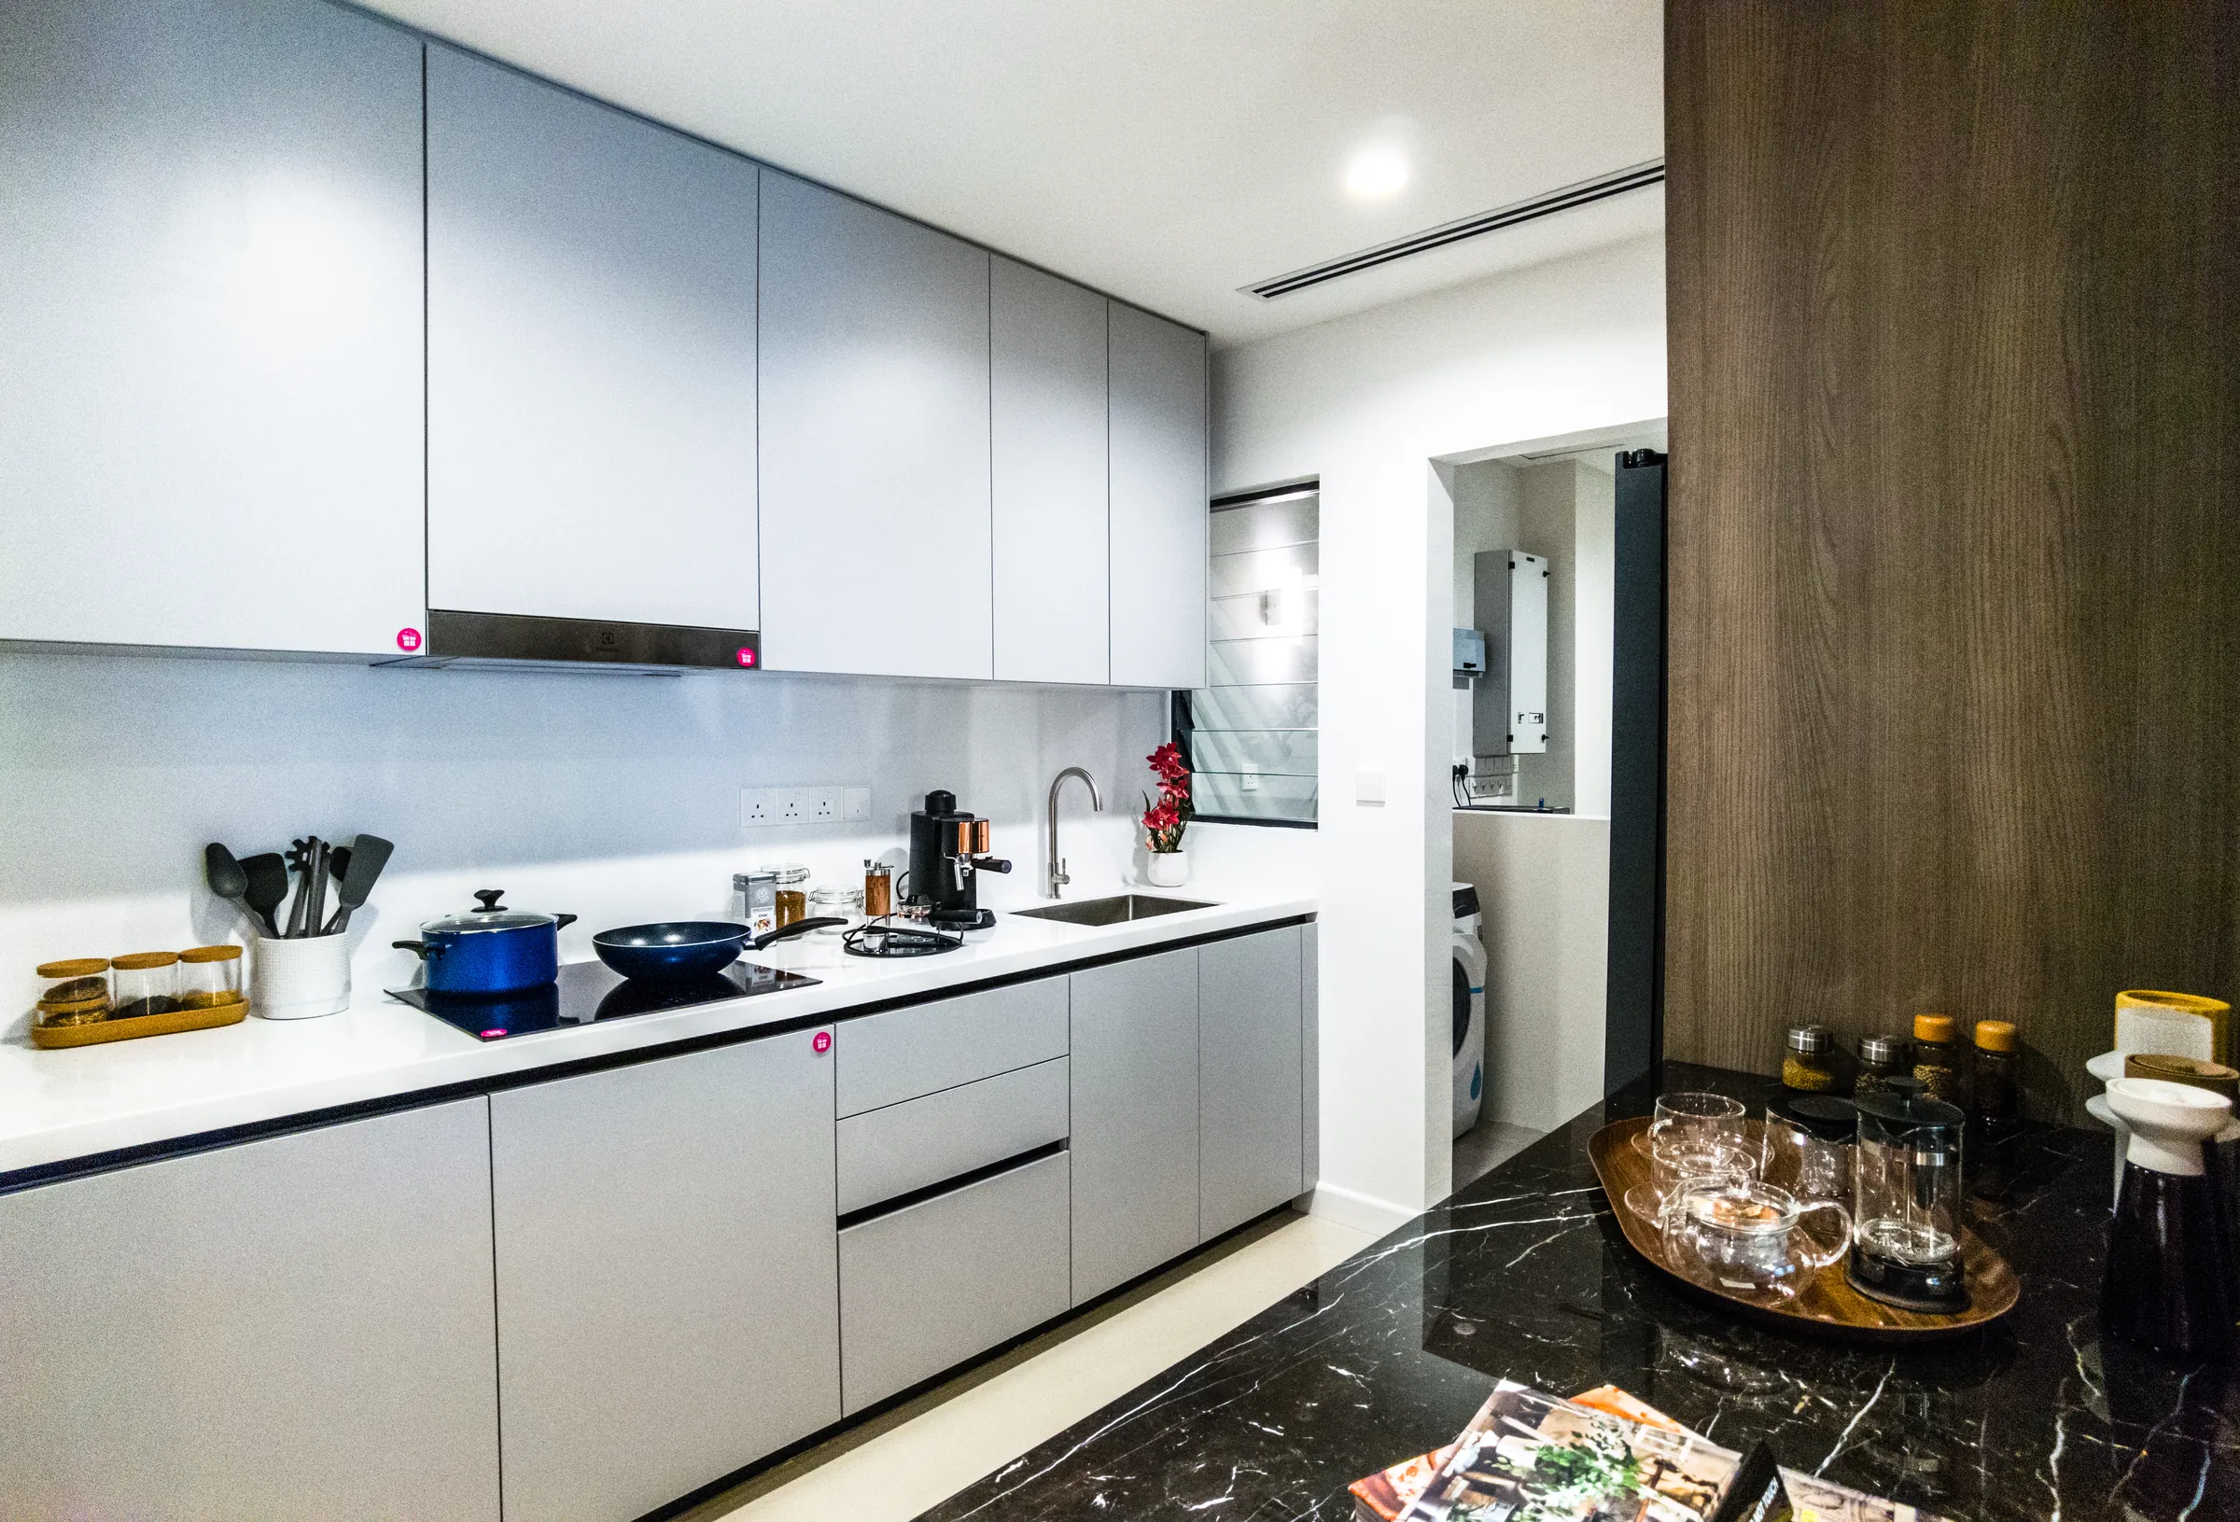
Type C show unit: kitchen Show unit
Kitchen: Type C show unit

Type D interior photographs

There are no show-unit photographs for Type D. See the floor plan above for its rooms.
Property advisor Kevin Lee
Kevin Lee Portrait supplied by Kevin Lee

Ask someone who knows Kuchai Lama

Kevin Lee

Real Estate Negotiator (REN 14973), FLP Realty Sdn. Bhd. (E (1) 1718).

Which layout suits you? Look at the plans, then ask him.

How Kevin helps

Ask Kevin

Your message will mention

What would you like to ask? (optional)

This is the first line of the conversation. You can change it before you send it.

WhatsApp opens in its own app. If you don't have WhatsApp, or you're on a computer, the number is +6013-3398686

My Kuchai

    Nothing saved yet. When you see a stall, a home or a layout you like, tap “Save”.

    Up to six items, kept only in this browser, with no name or phone number.

    WhatsApp Kevin