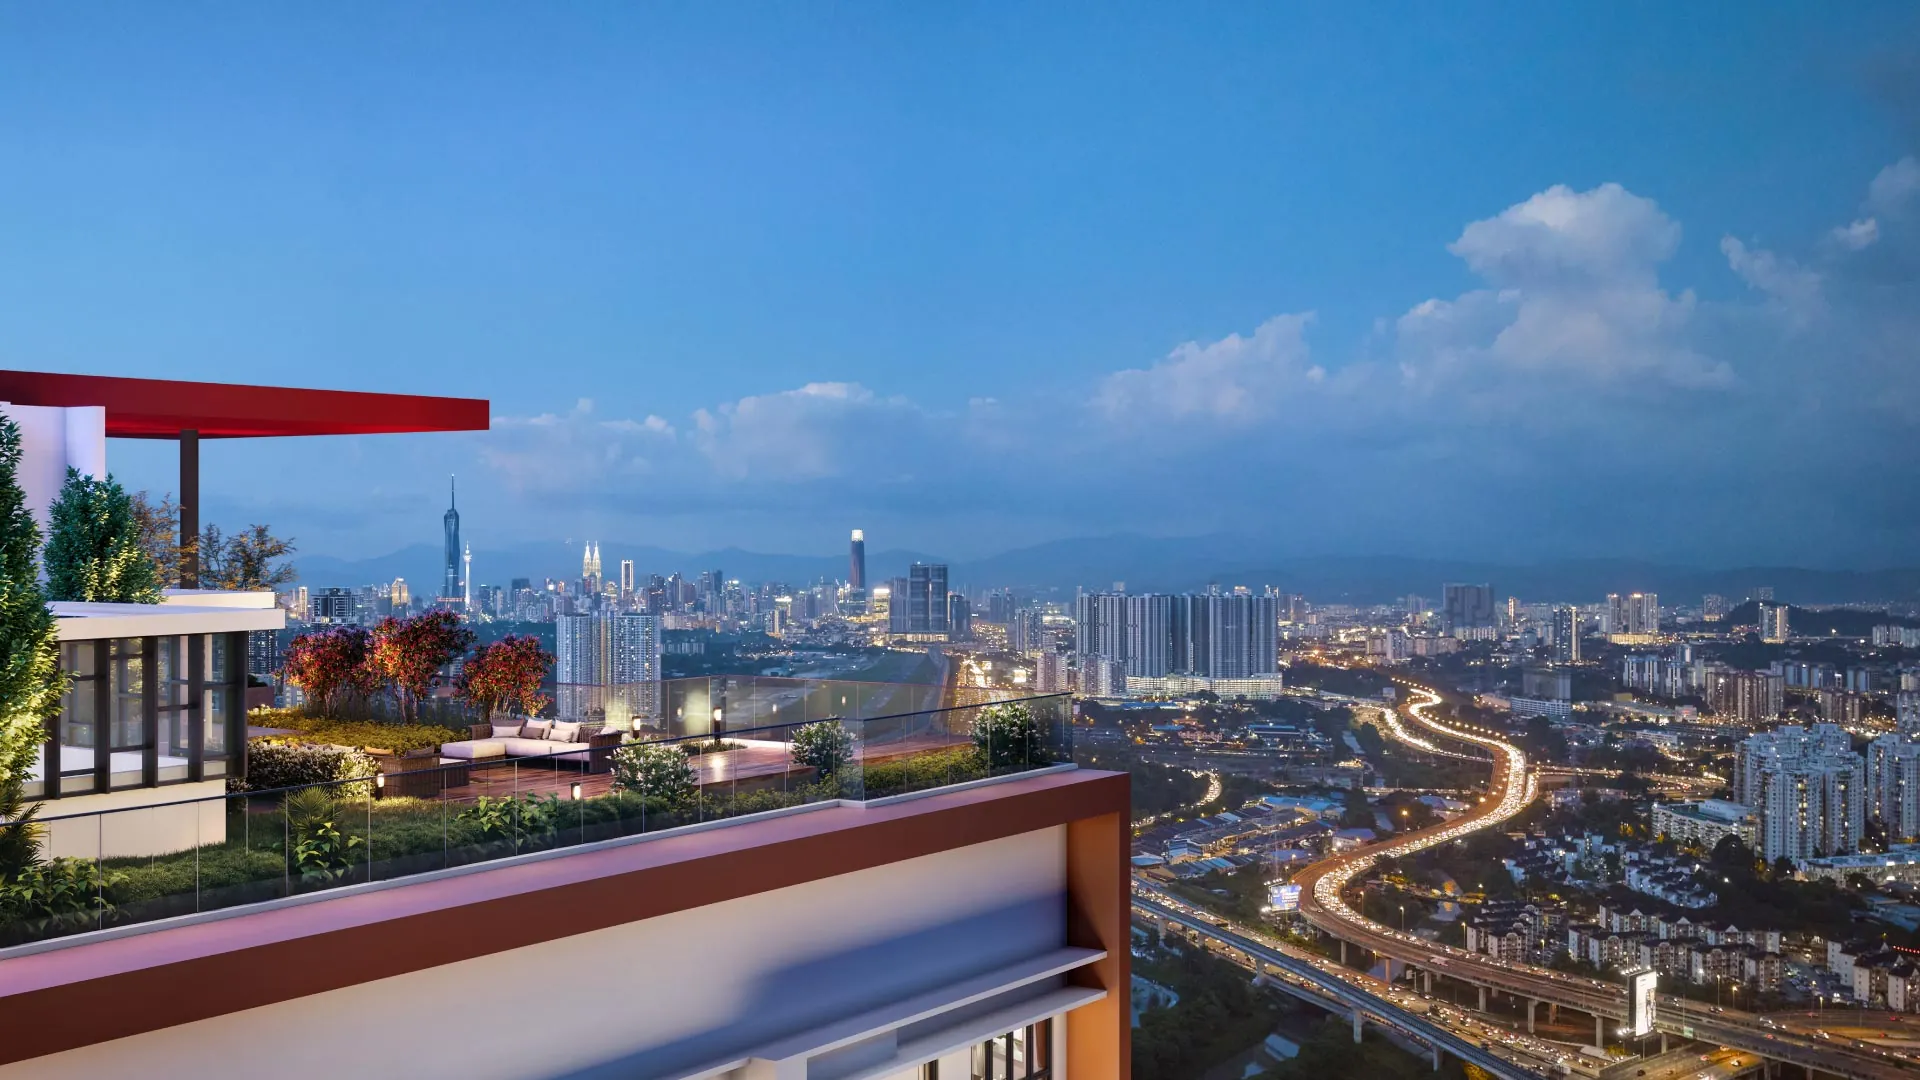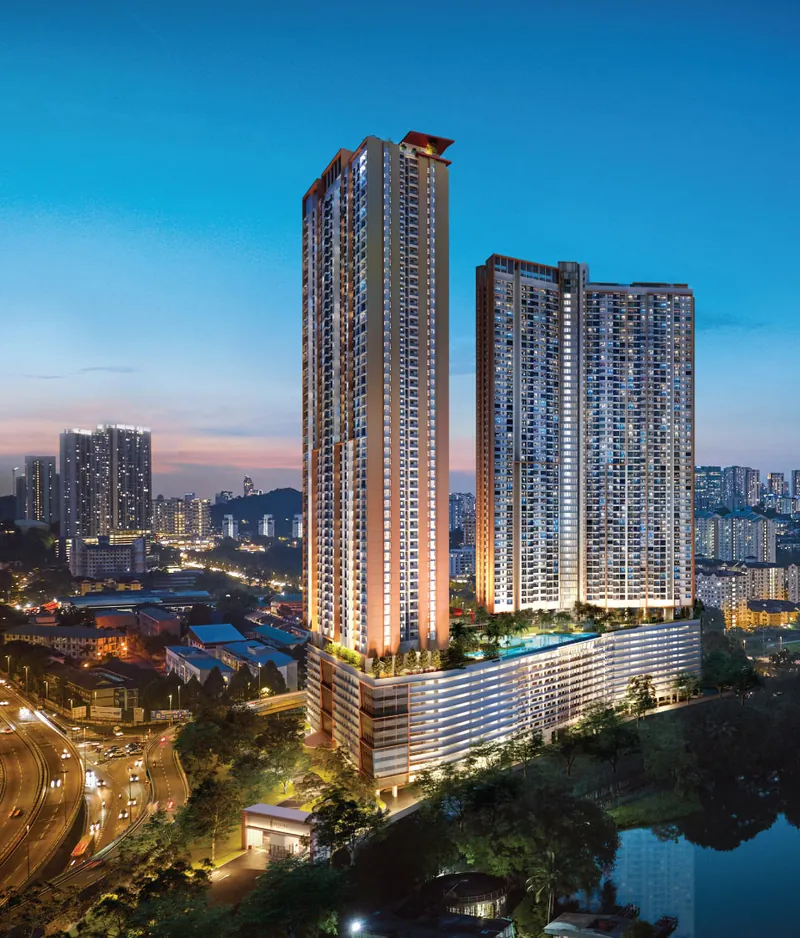
Skyline Kuchai
天景园
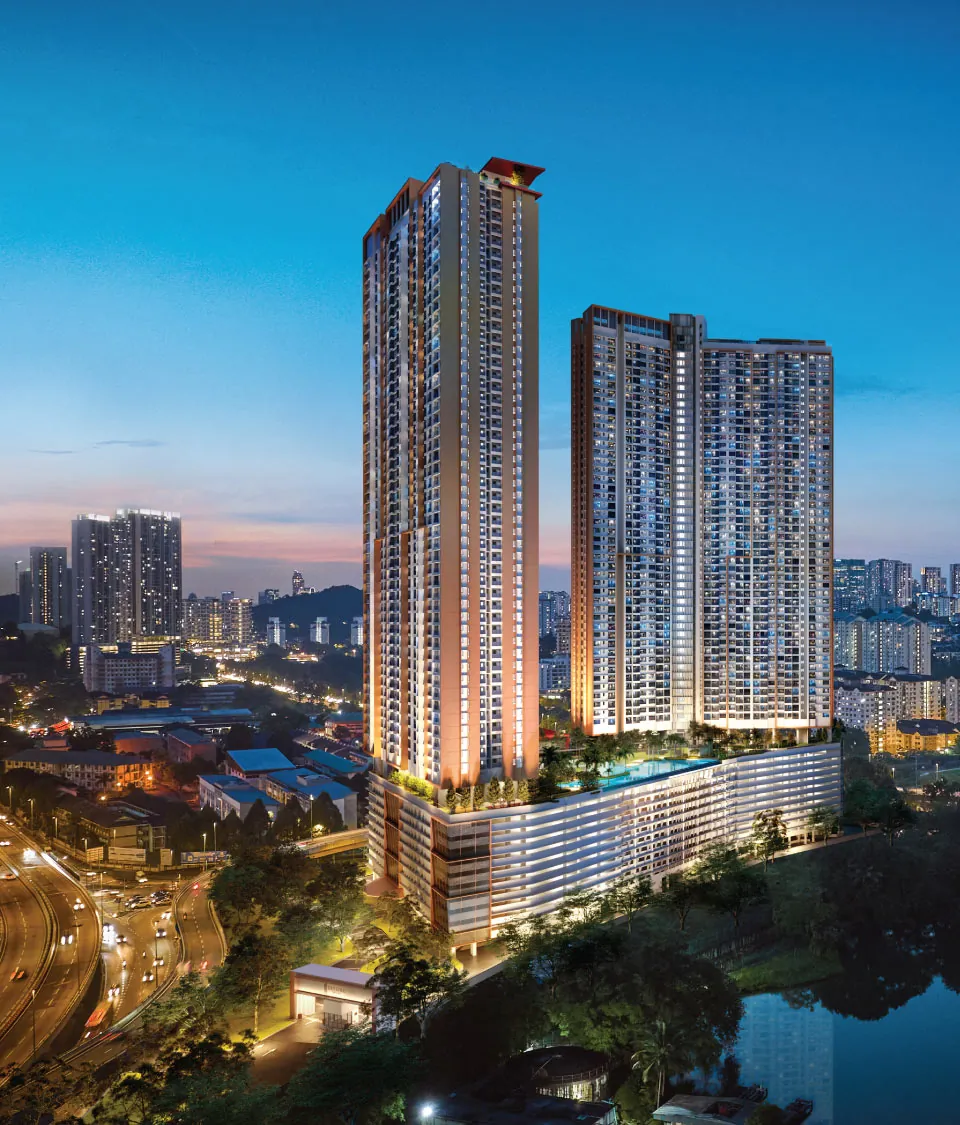
Old Kuchai. New skyline.
- Two towers by MRT Kuchai
- 1,838 homes: 941 in phase one, 897 in phase two
- Types A to D, 550–920 sq ft
- Expected completion: around end-2026
A to D, at one scale
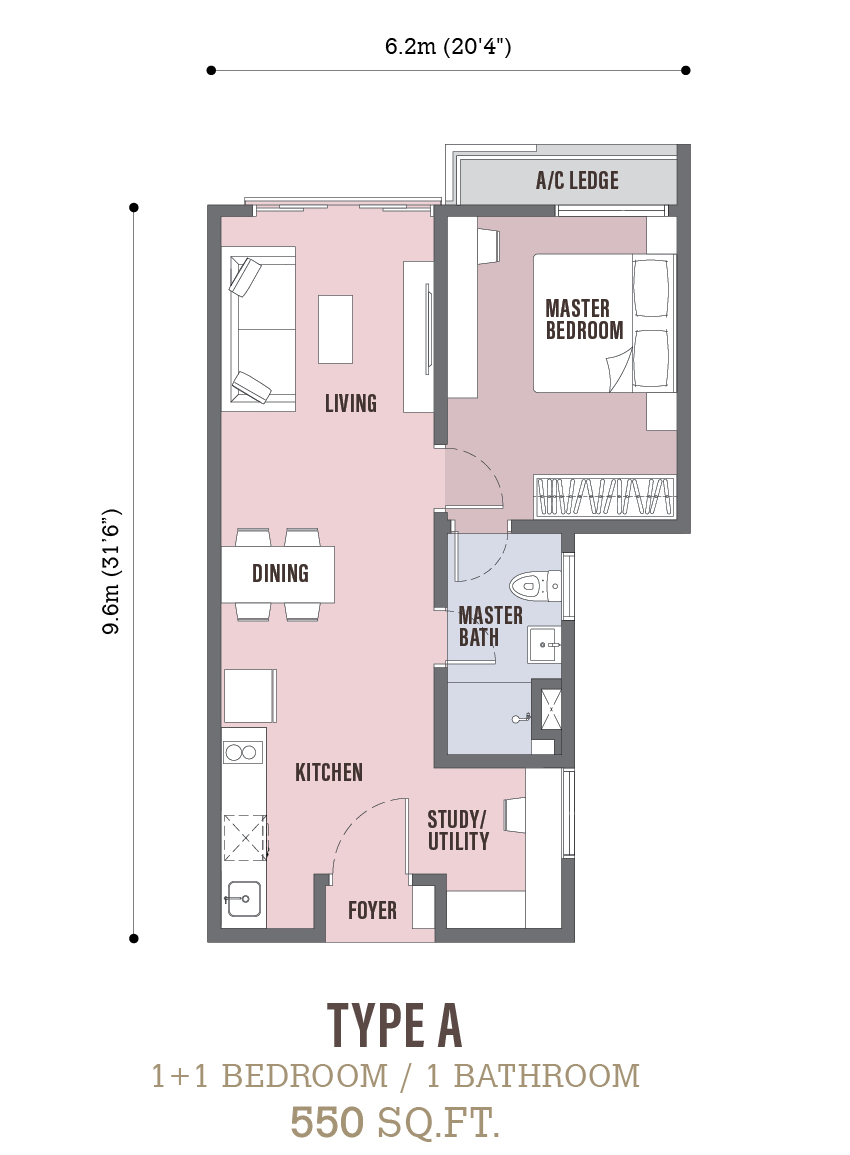
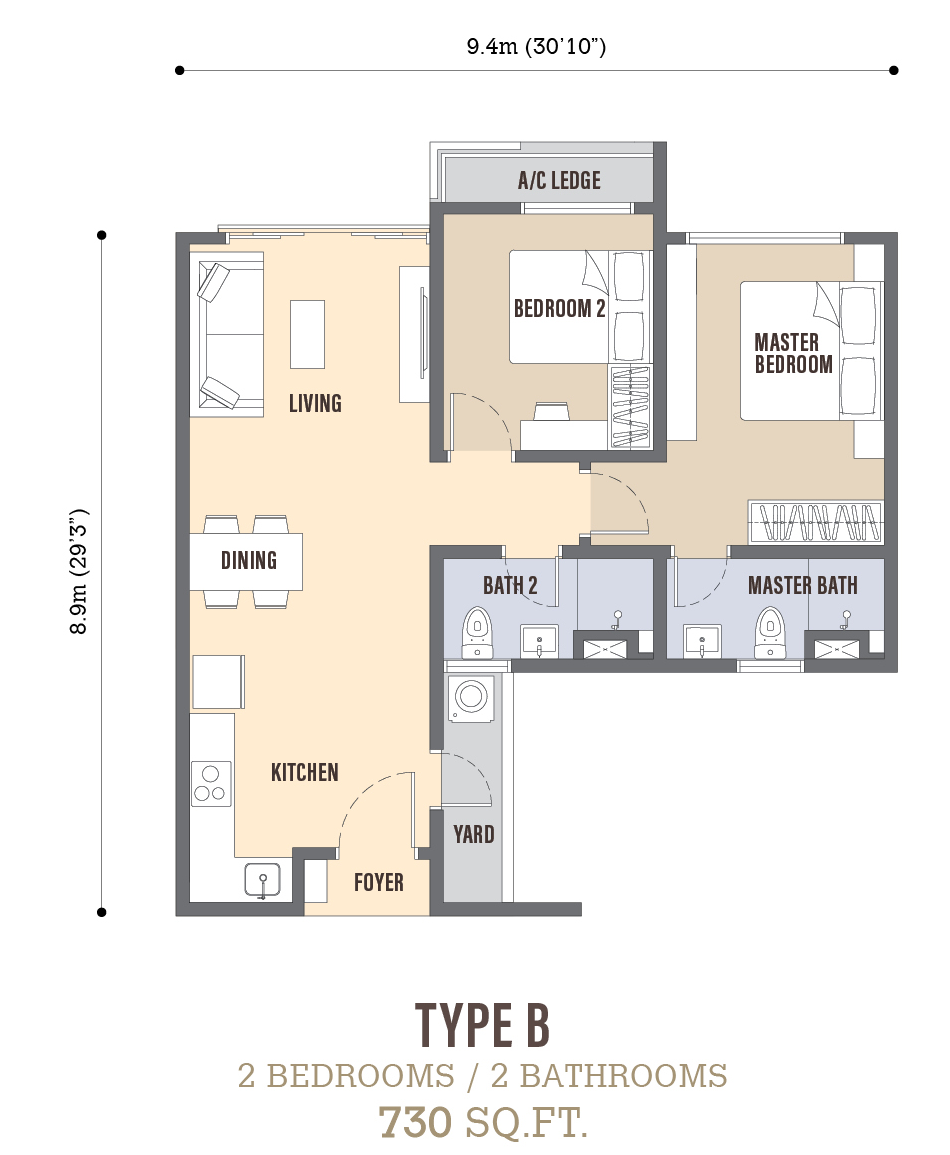
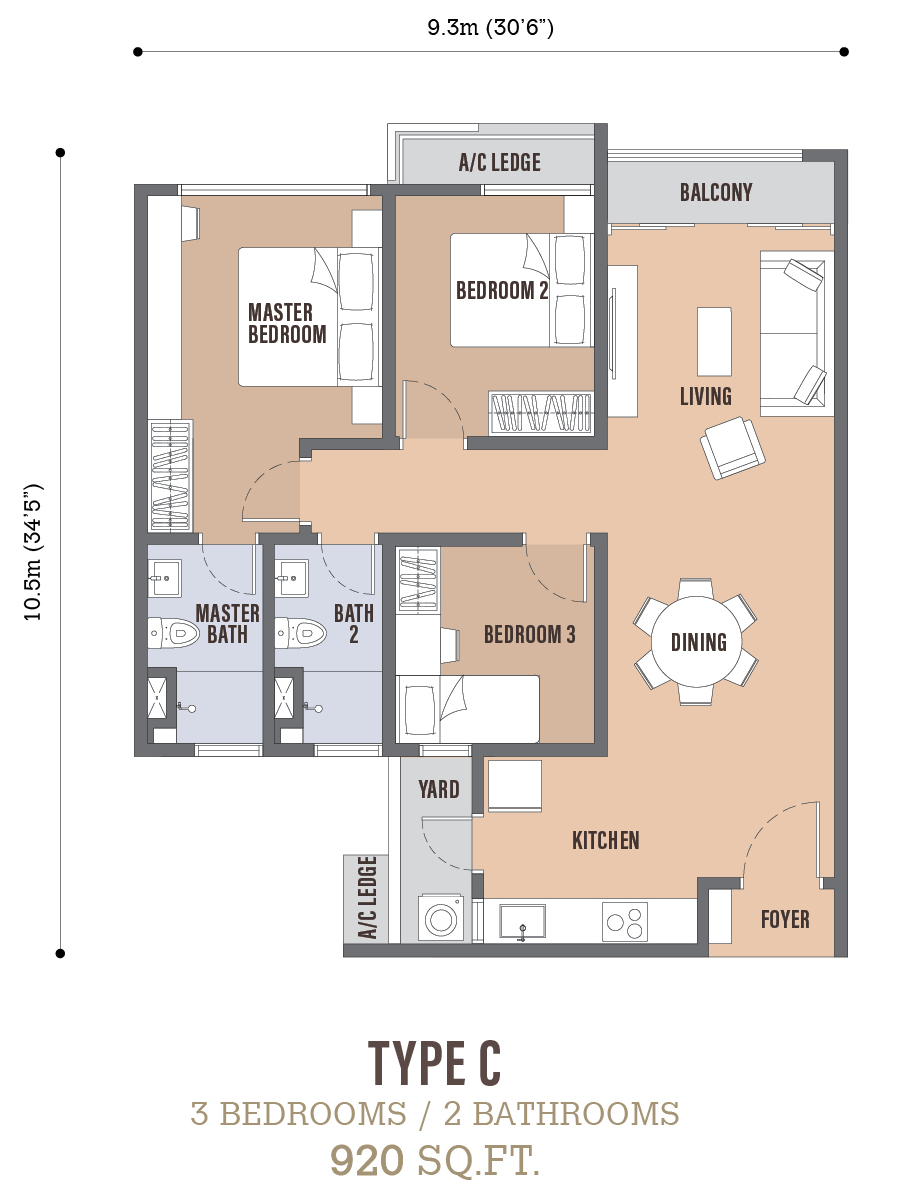
Calibrated to the dimensions on the developer's drawings, the four floor plans sit side by side at the same scale, so you can see how far apart A and D really are.
-
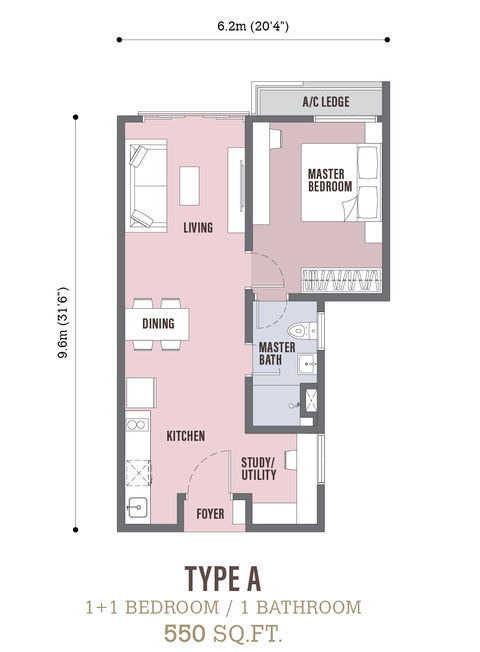 Developer's floor plan Type A 1+1 bedrooms, 1 bathroom · 550 sq ft
-
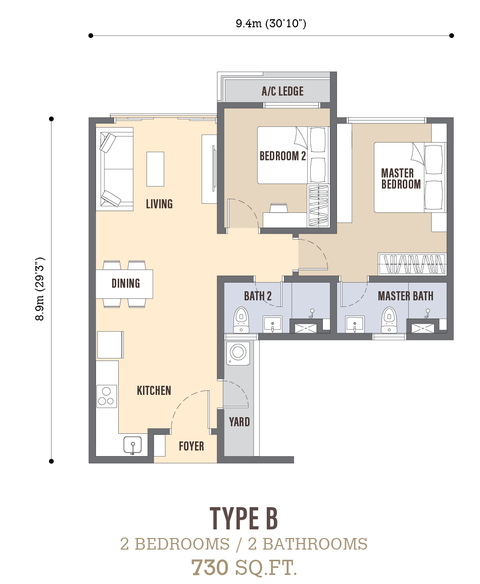 Developer's floor plan Type B 2 bedrooms, 2 bathrooms · 730 sq ft
-
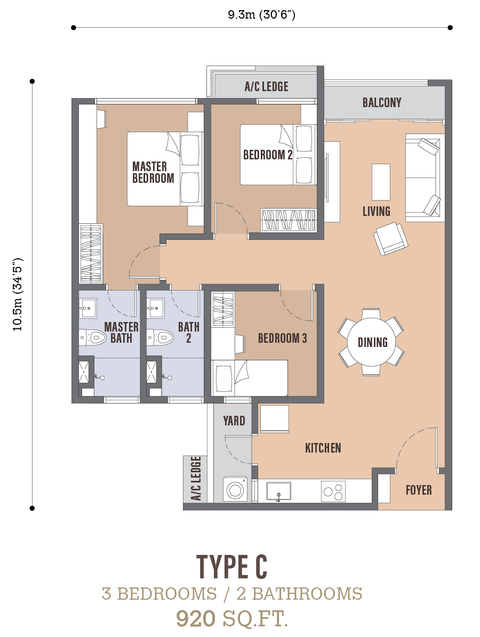 Developer's floor plan Type C 3 bedrooms, 2 bathrooms · 920 sq ft
-
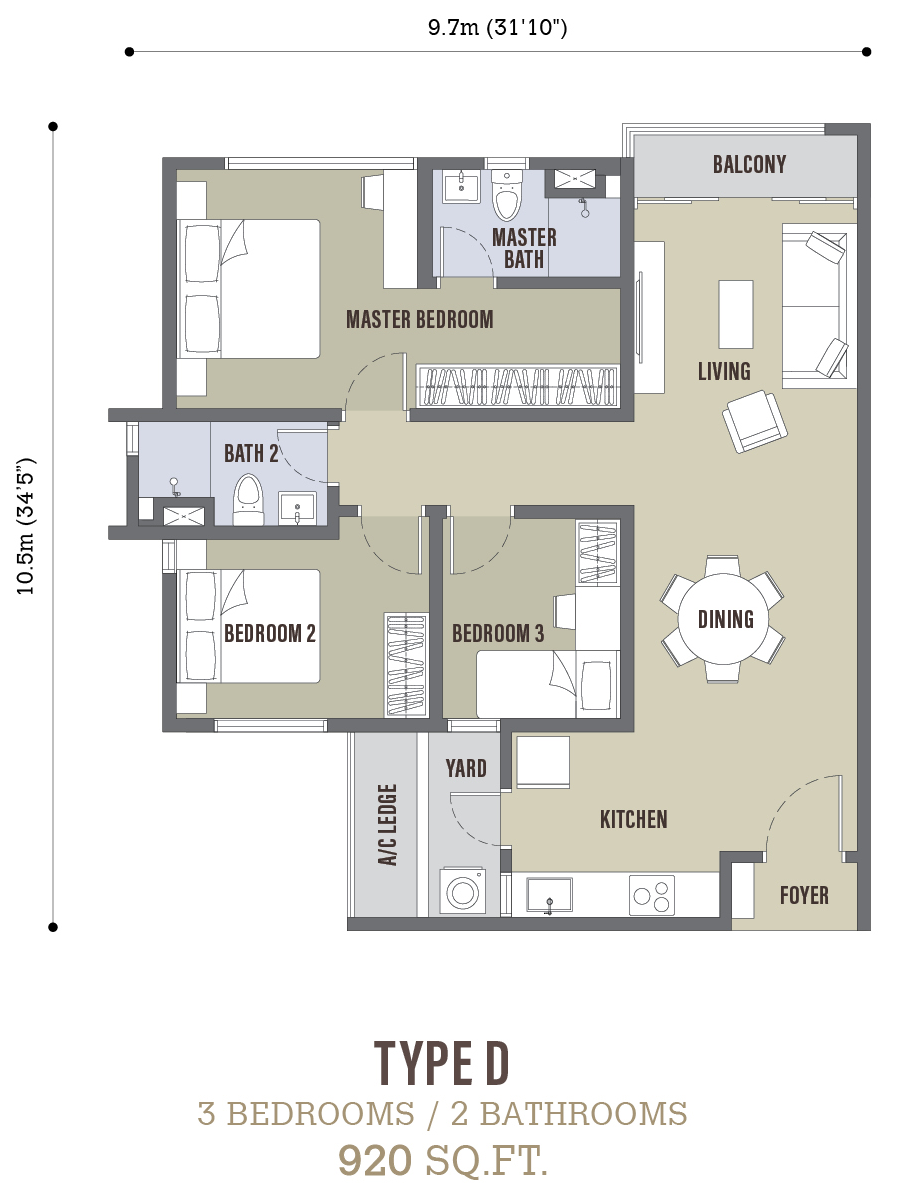
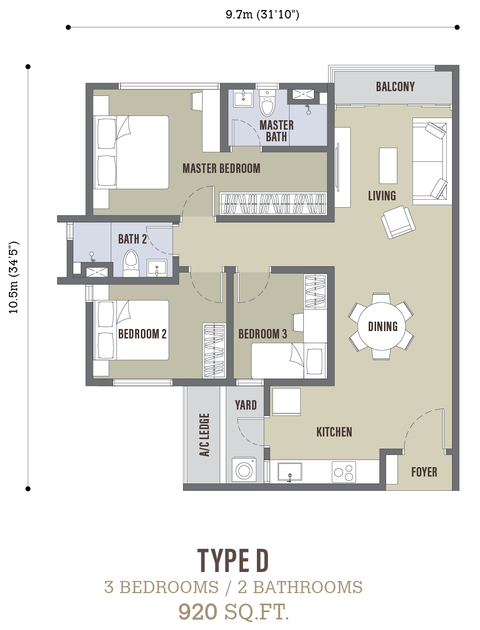 Developer's floor plan Type D 3 bedrooms, 2 bathrooms · 920 sq ft
Floor plans are the developer's drawings, for reference only. The Sale and Purchase Agreement prevails.
Address
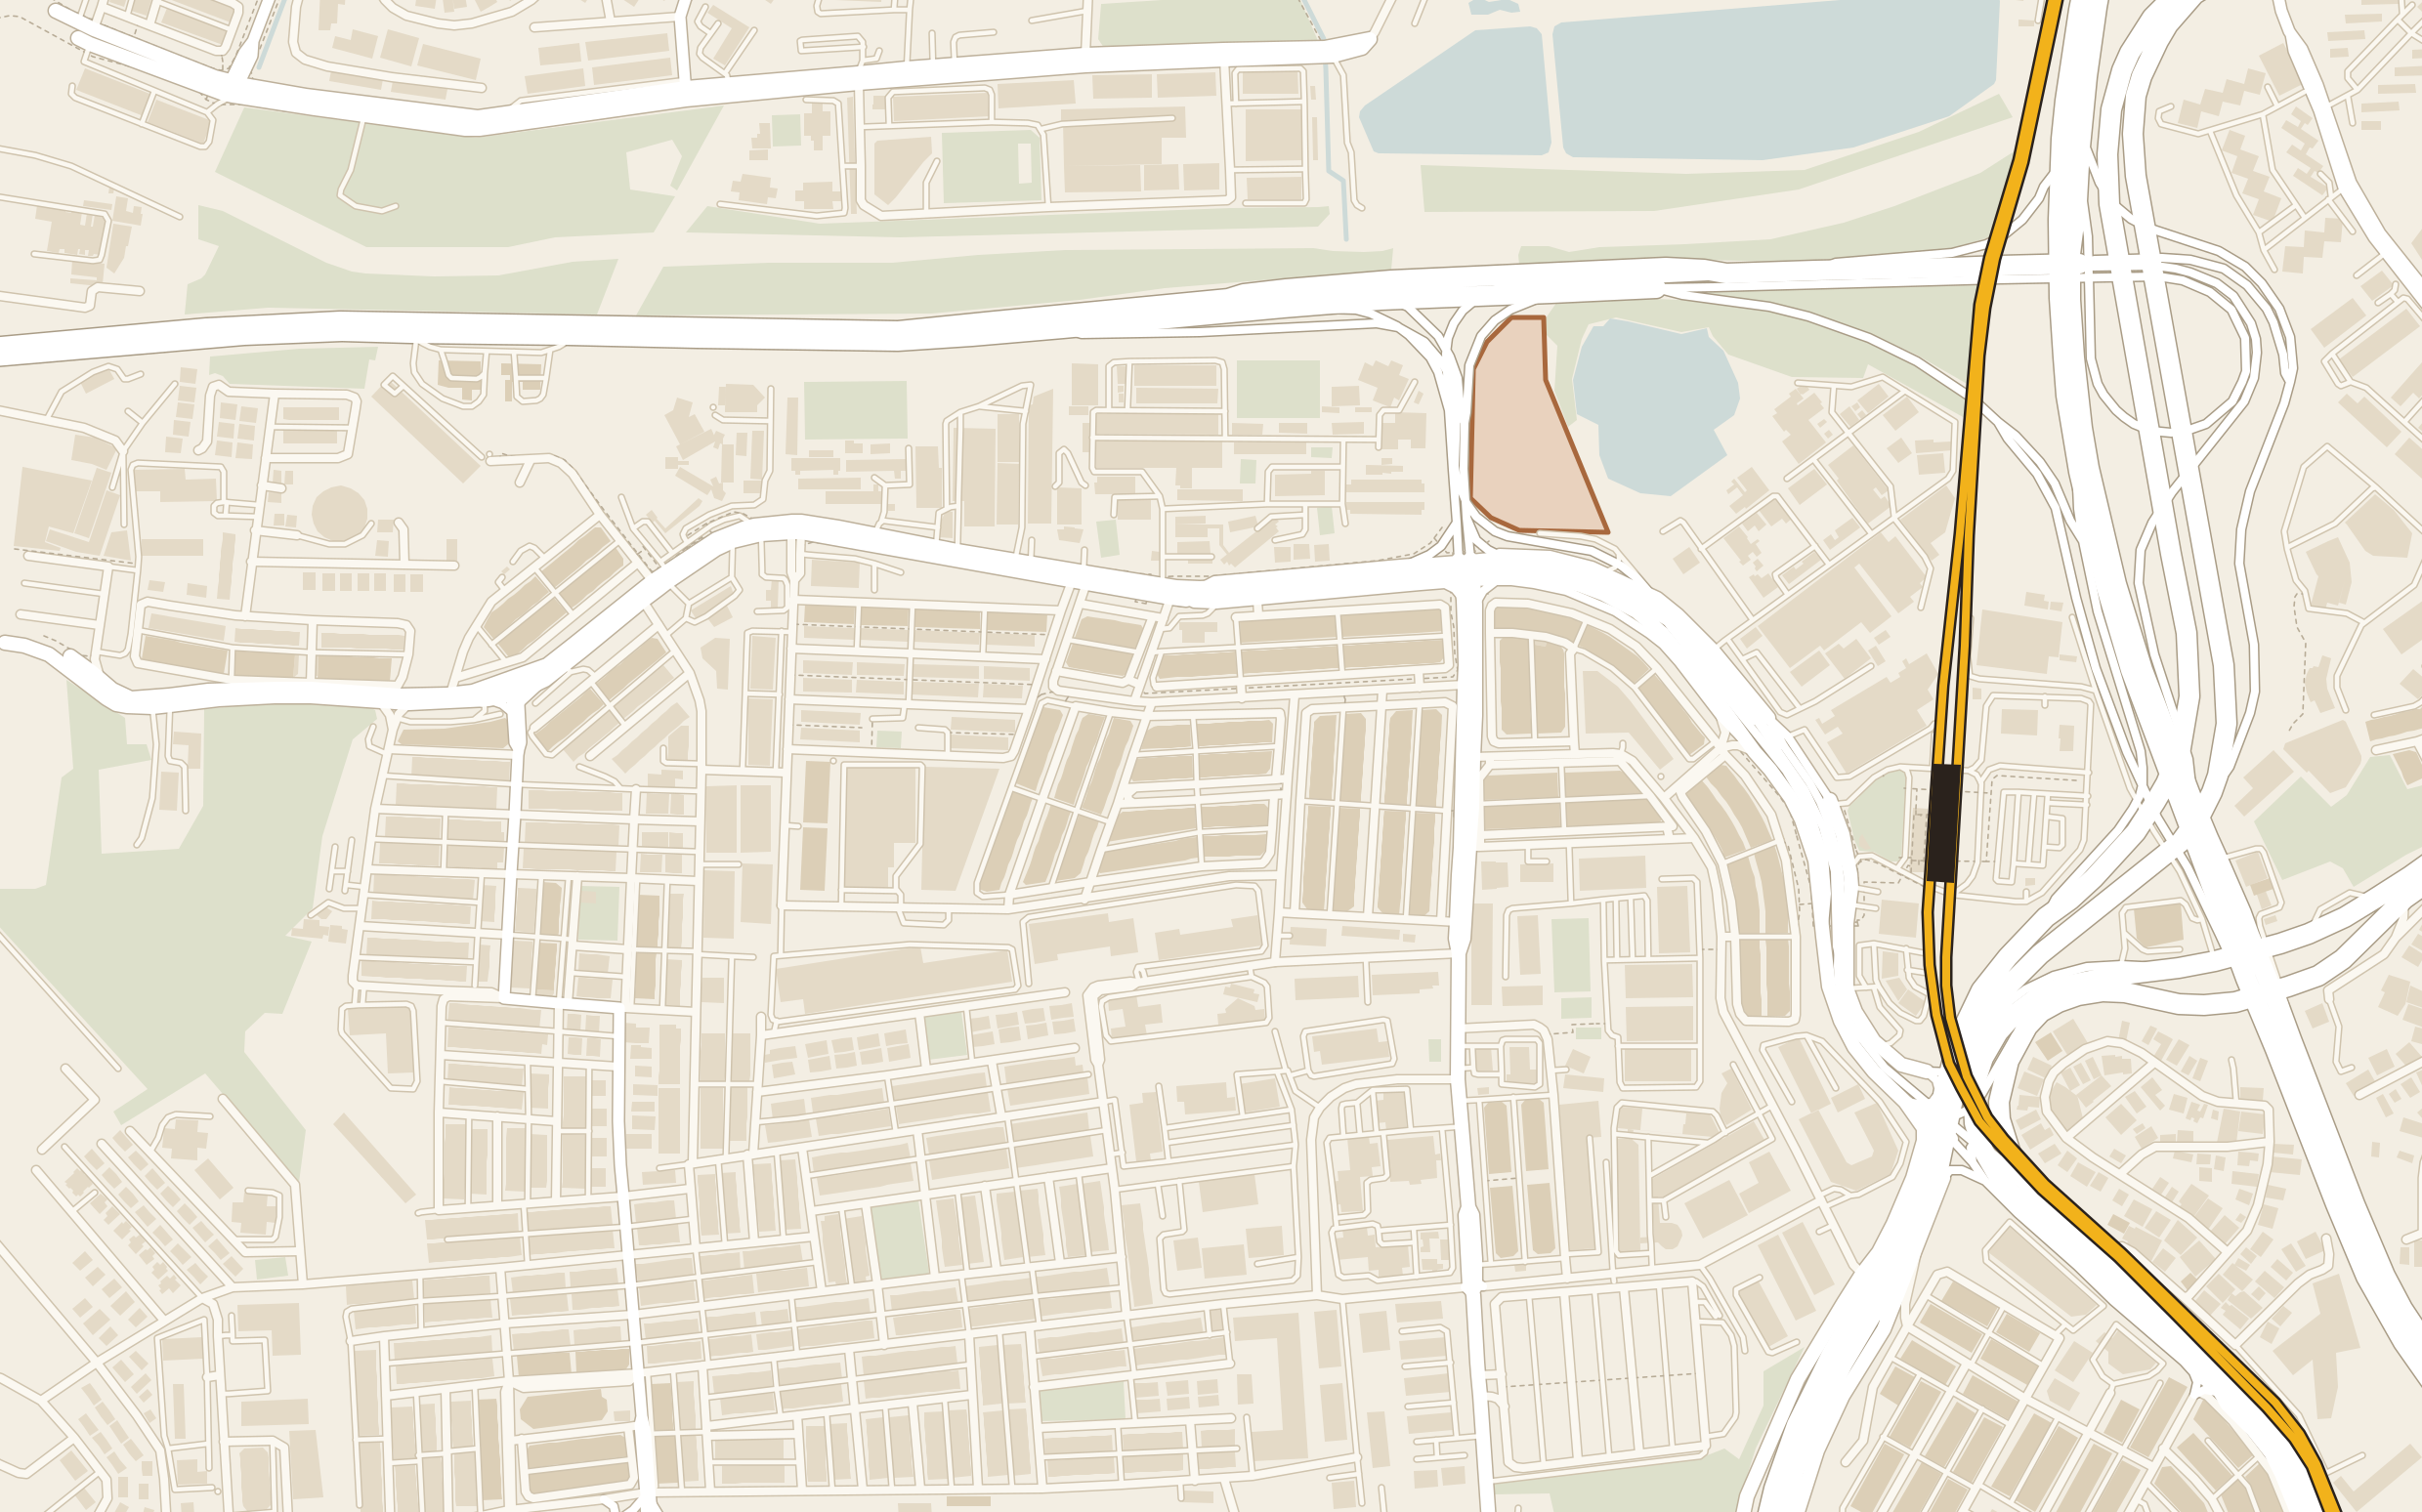
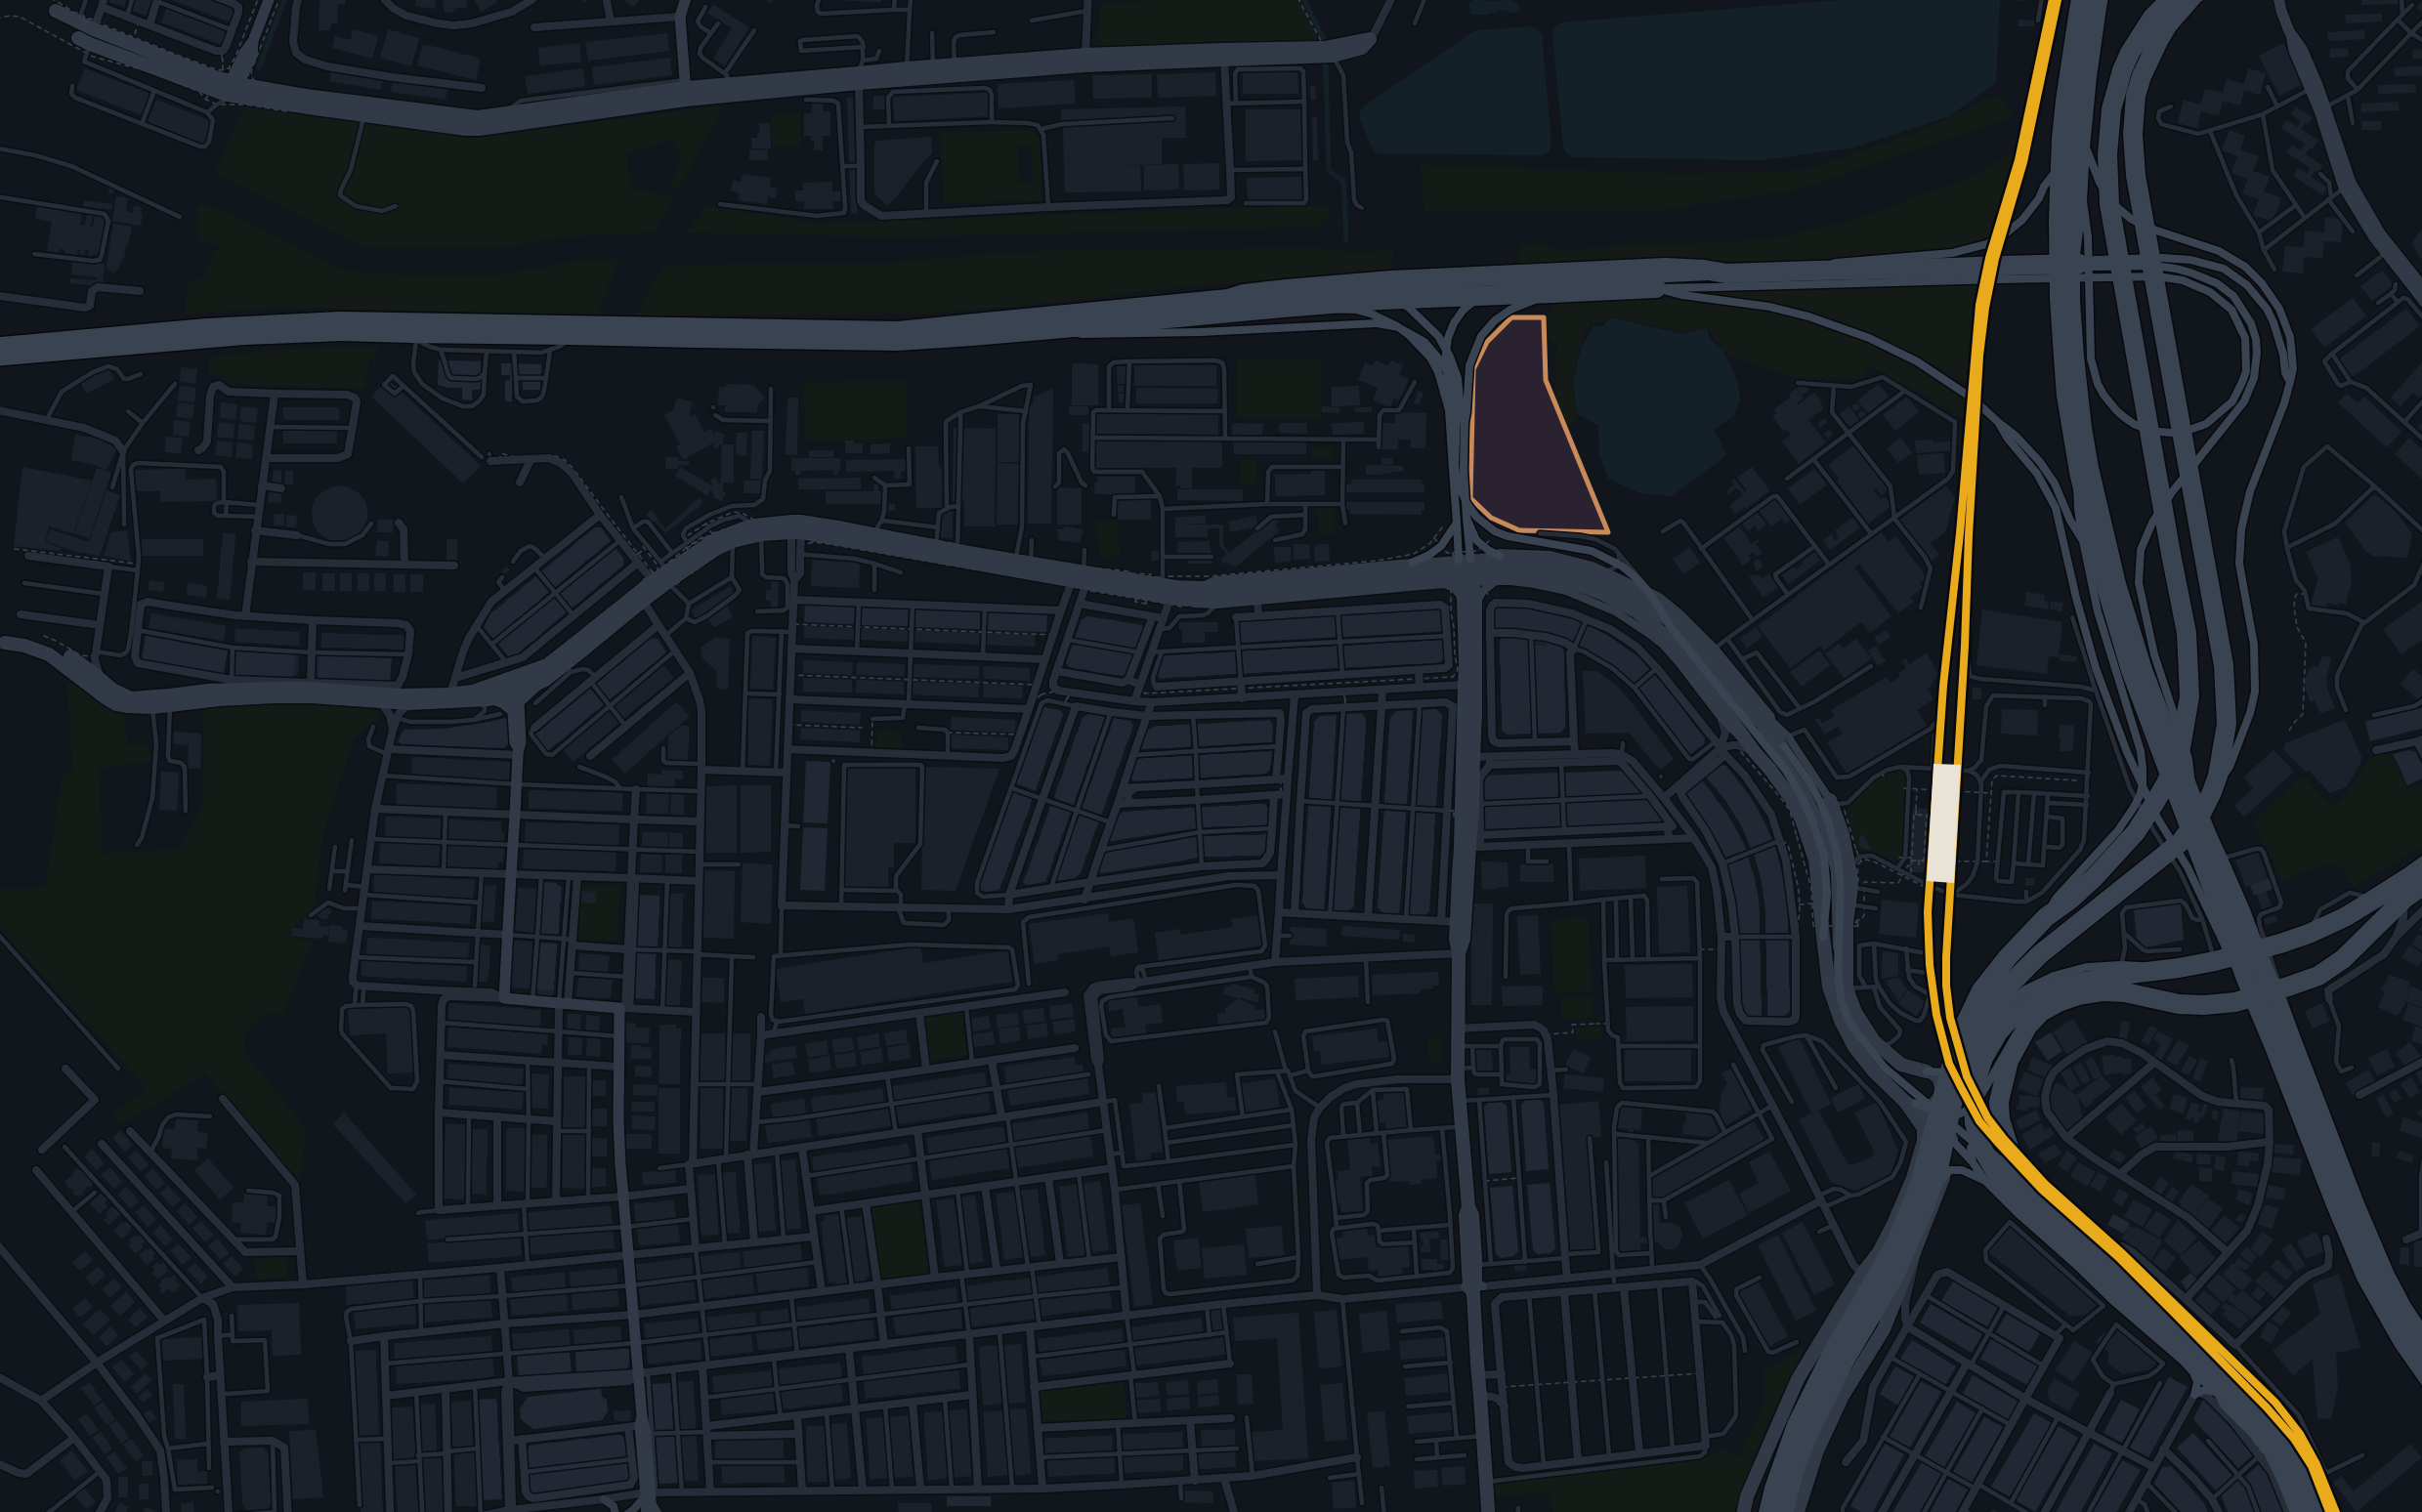
Skyline Kuchai is on Jalan Kuchai Lama, Kuala Lumpur, by MRT Kuchai (PY27). The Putrajaya Line runs north to TRX without a change.
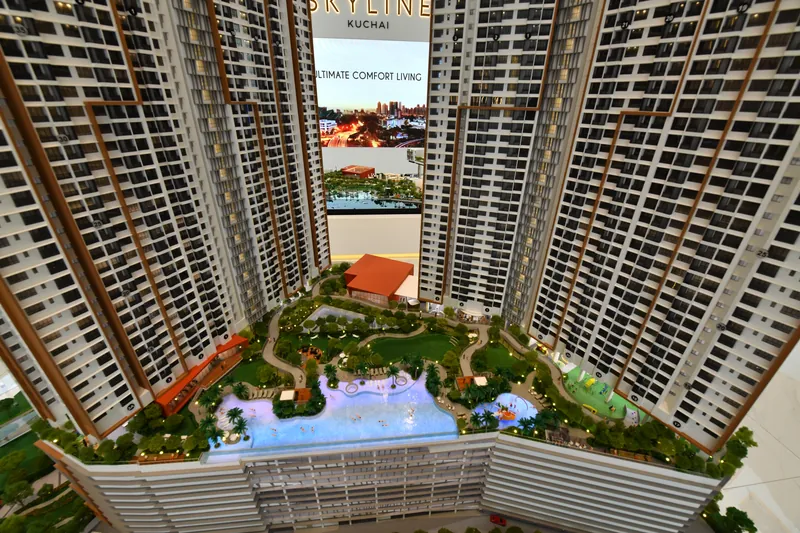
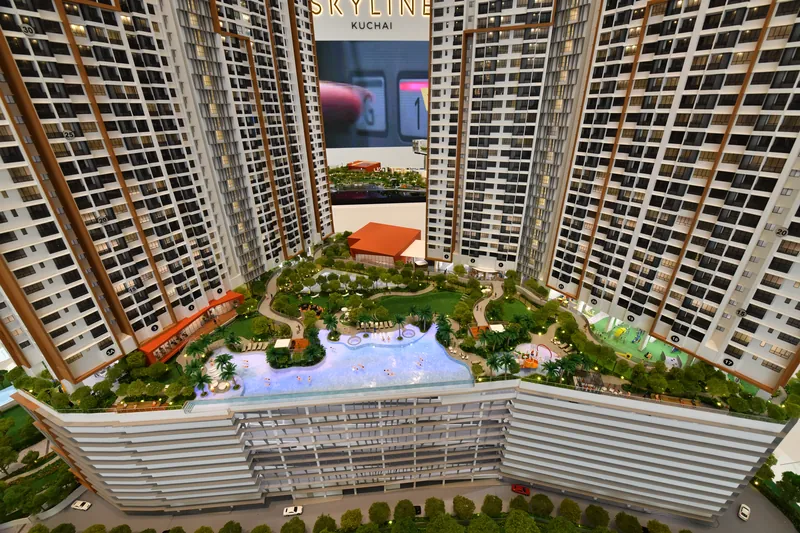
A level 11 deck, and two roofs
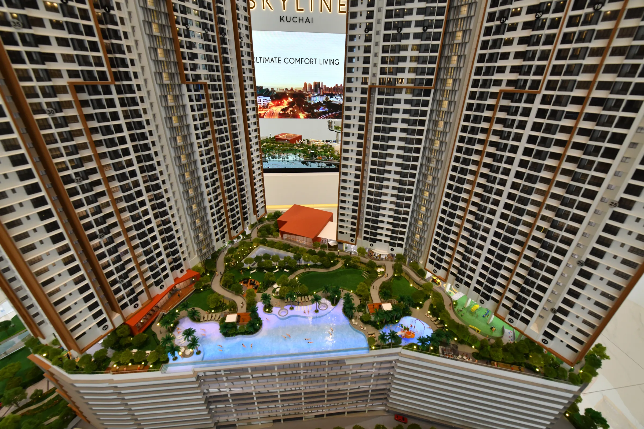
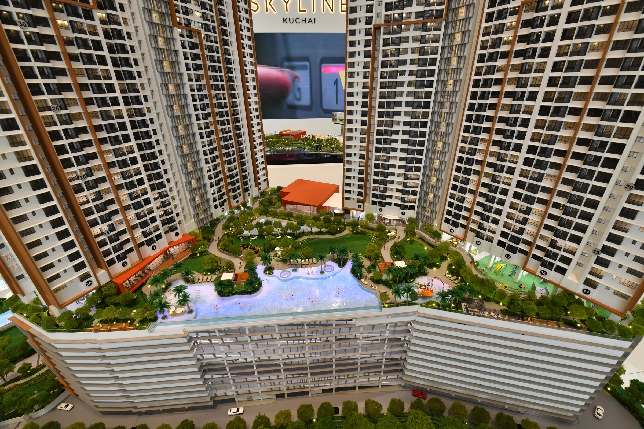
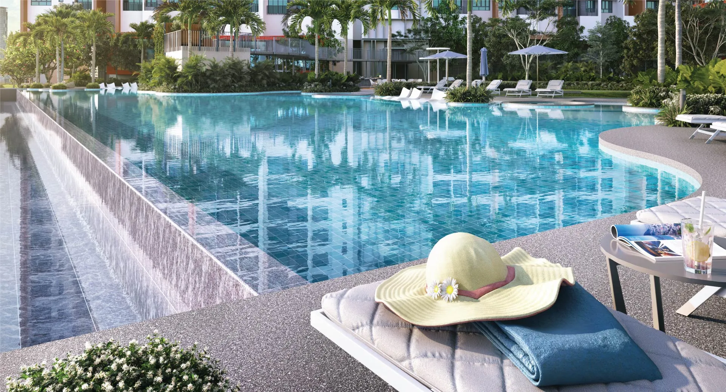
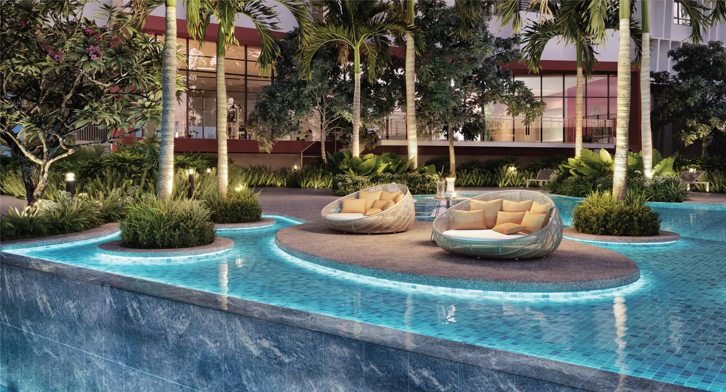
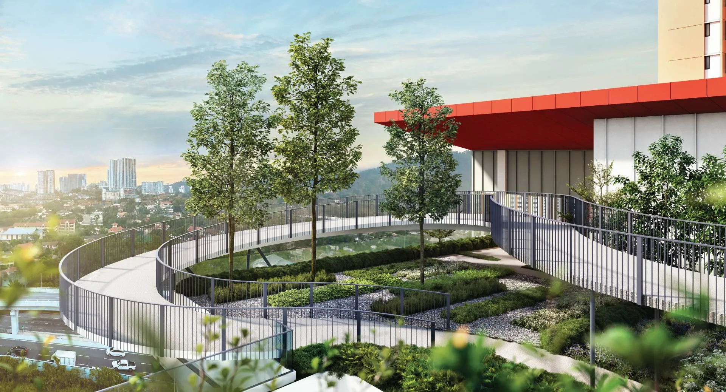
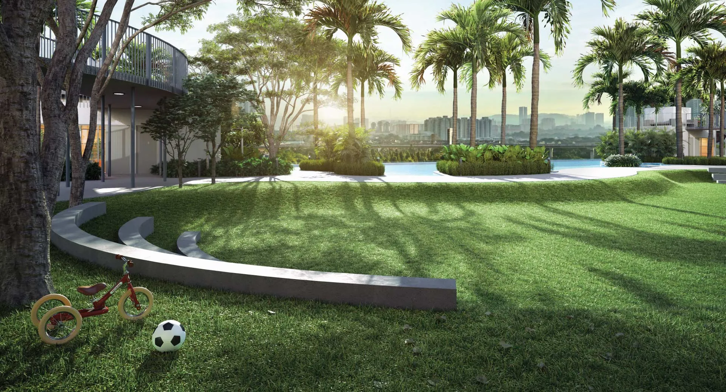
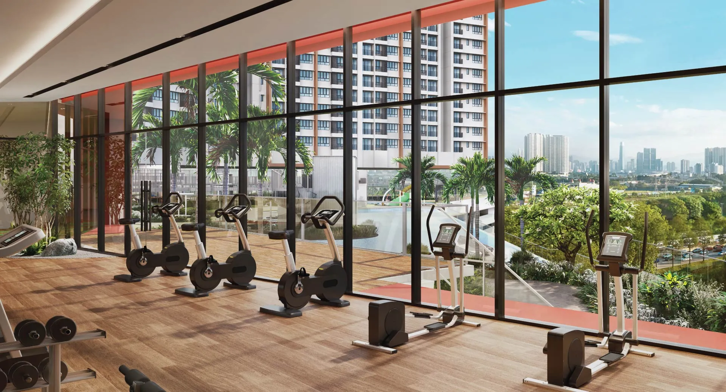
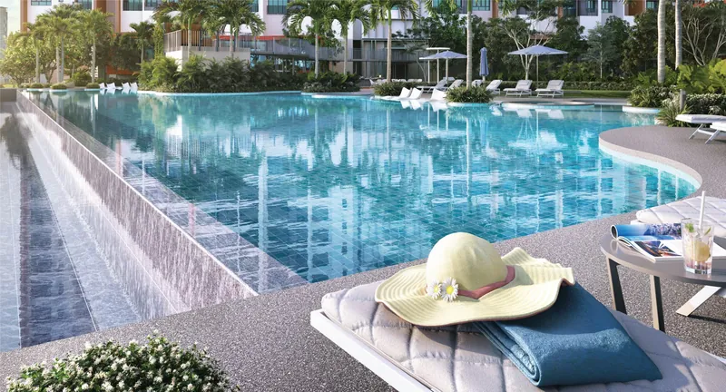
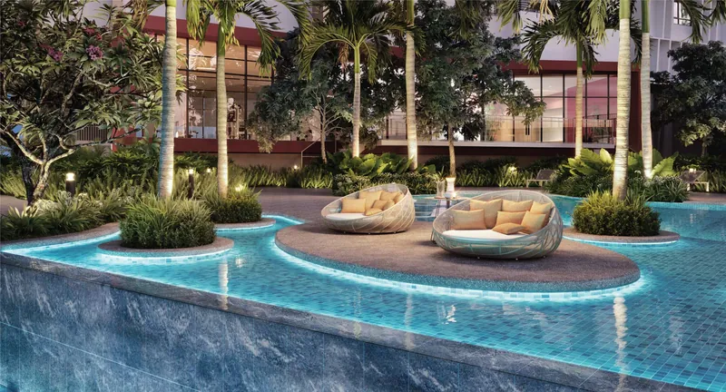
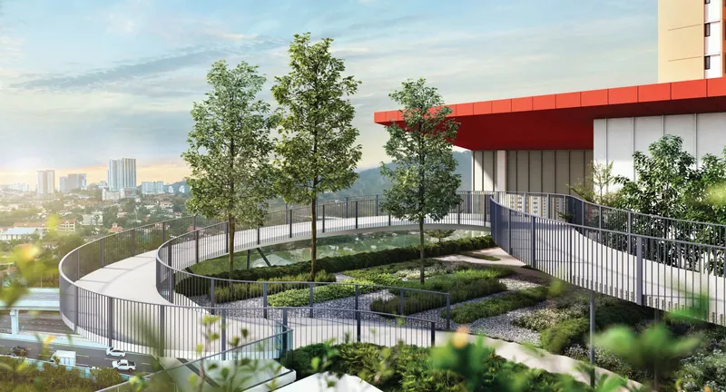
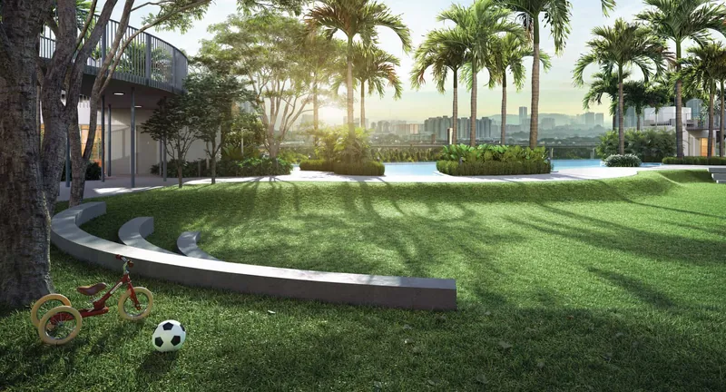
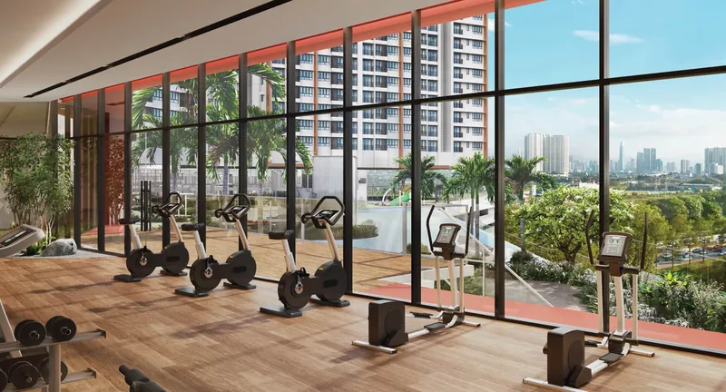
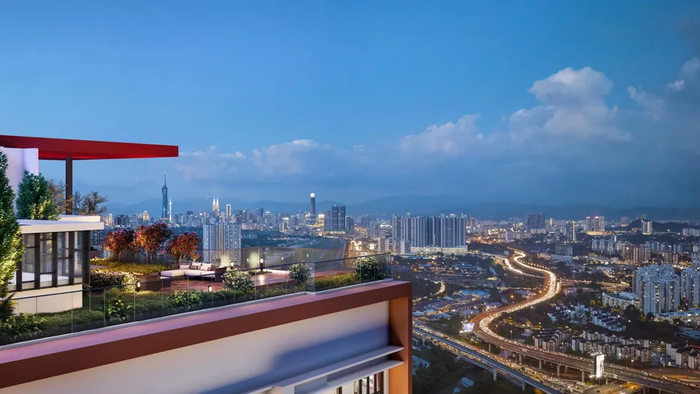
About 100,000 sq ft of facilities, most of them on the level 11 deck, around a 700-metre elevated running track. The roofs add 6 sky facilities, on level 57 of Tower A and level 60 of Tower B.
Before the keys
- CompletingExpected completion: around end-2026
- HandoverOn the developer's written notice
- LivingRenting, reselling and daily life
Price
The price depends on the layout, the floor and the facing. Ask Kevin for the current price list.
What to weigh
- TenureLeasehold, 99 years (expiring 16 November 2121)
- SizeTwo towers with 1,838 homes: a large development
- LocationOn Jalan Kuchai Lama, a main road
- ProgressStill under construction. Expected completion: around end-2026
Questions
- Is Skyline Kuchai freehold or leasehold?
- Leasehold, 99 years (expiring 16 November 2121). The land cannot be transferred, leased or charged without consent from the Federal Territory Land Executive Committee.
- When will it be completed?
- Expected completion: around end-2026. The vacant possession (VP) date is governed by the Sale and Purchase Agreement and the developer's written notice.
- What are Types A to D?
- Type A: 1+1 bedrooms, 1 bathroom, 550 sq ft. Type B: 2 bedrooms, 2 bathrooms, 730 sq ft. Types C and D are both 3 bedrooms, 2 bathrooms, 920 sq ft, with different layouts. All four plans can be compared side by side at the same scale.
- How much does it cost?
- The price depends on the layout, the floor and the facing; no single price applies to every unit. Ask Kevin for the current price list.
- Who is the developer?
- The developer is L & T Realty Sdn. Bhd. (283227-T), part of TSLAW Land (TSLAW Group). Kevin Lee markets the project; he is not on the developer's staff.
Project particulars
- DeveloperL & T Realty Sdn. Bhd. (283227-T), part of TSLAW Land (TSLAW Group)
- Approving authorityDewan Bandaraya Kuala Lumpur (DBKL)
- Building plan approval no.DBKL.JKB.BP S1 OSC 2022 2314 (23)
- TenureLeasehold, 99 years (expiring 16 November 2121)
- Restriction in interestThe land cannot be transferred, leased or charged without consent from the Federal Territory Land Executive Committee.
Kevin Lee markets Skyline Kuchai. If you buy through him, he may be paid a commission by the developer.